Save
Ask
Tour
Hide
Share
$214,900
New Listing

248 Crepe Myrtle Dr.
Bullard, TX 75757

For Sale|Single Family Residence|Active
3
Beds
2
Total Baths
2
Full Baths
1,461
SqFt
$147
/SqFt
2026
Built
Subdivision:
Lake Palestine Lakewood
County:
Cherokee

Due to the health concerns created by Coronavirus we are offering personal 1-1 online video walkthough tours where possible.
Call Now: 903-787-0706
Is this the listing for you? We can help make it yours.
903-787-0706
Upcoming Open Houses
Due to COVID-19, we recommend you verify Open Houses before attending.
Sat, Aug 22, 2:00 PM - 4:00 PM
248 Crepe Myrtle Dr.248 Crepe Myrtle Dr.248 Crepe Myrtle Dr.248 Crepe Myrtle Dr.
Save
Ask
Tour
Hide
Share

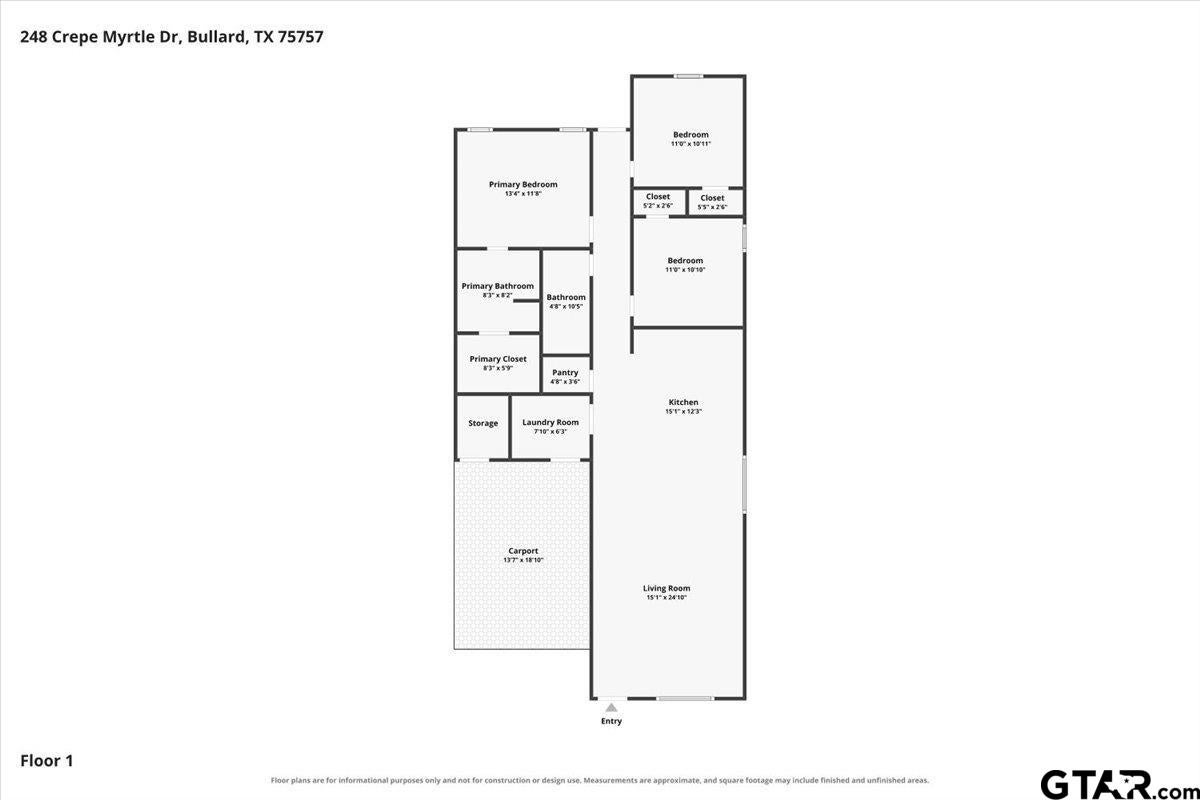
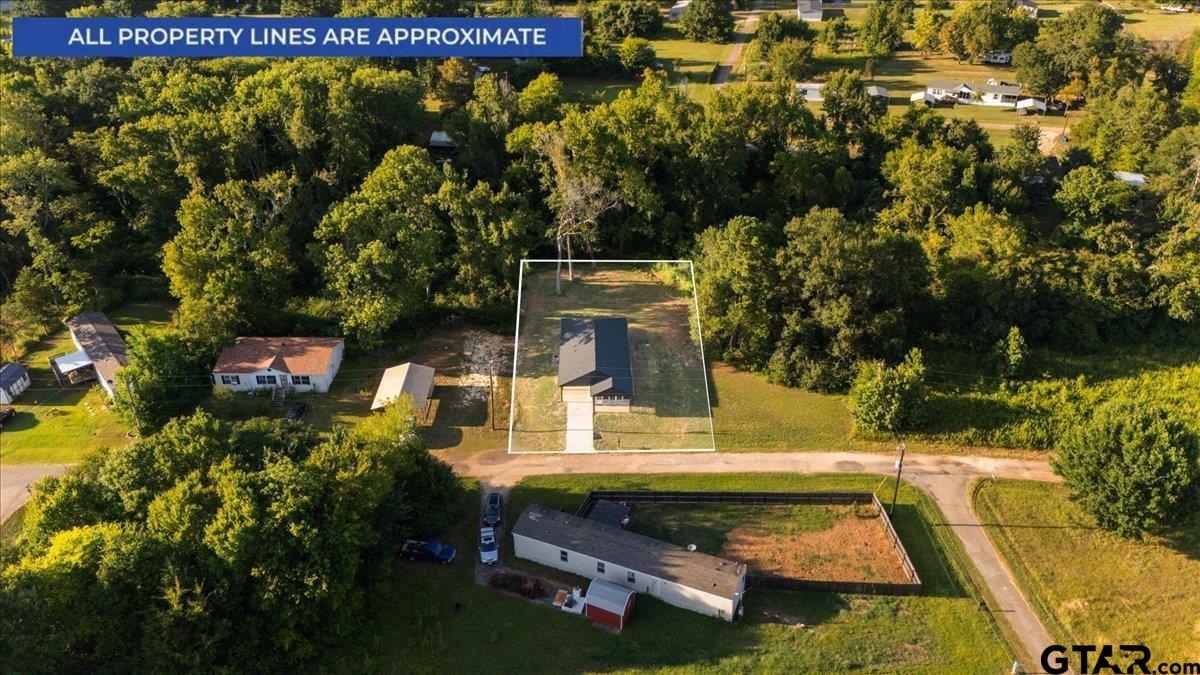
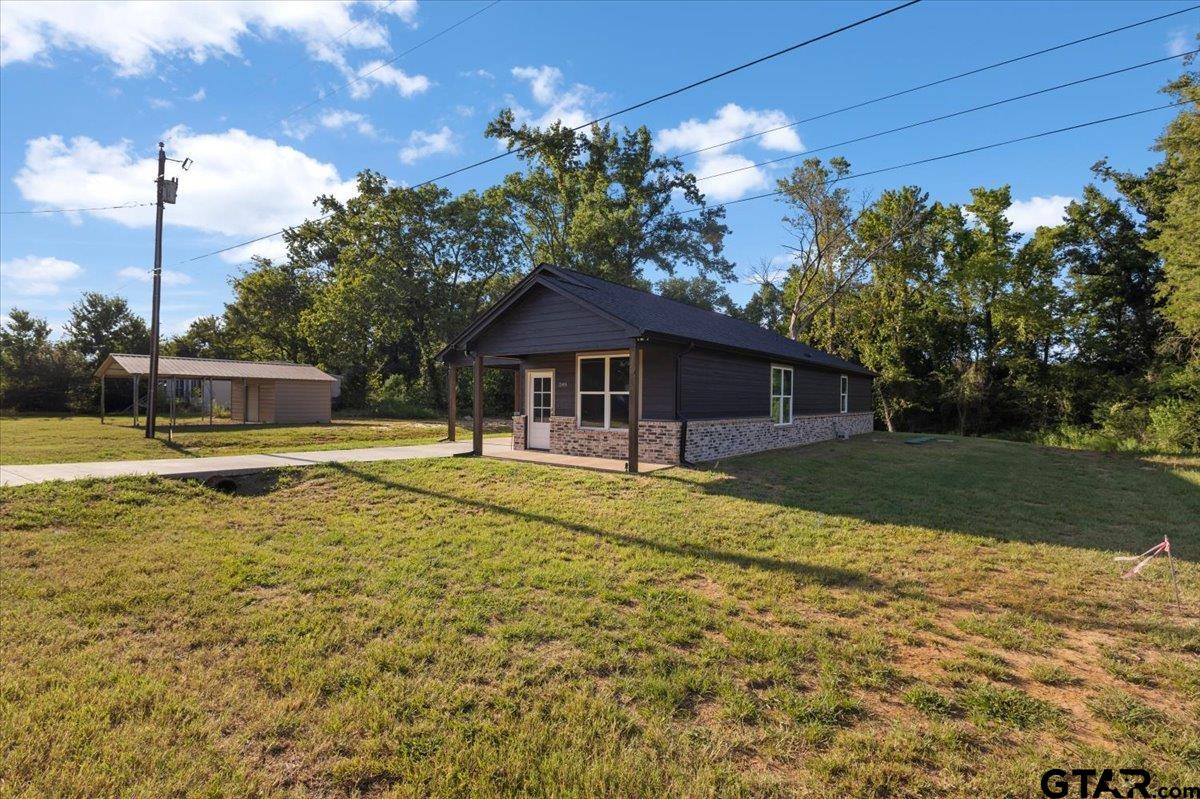
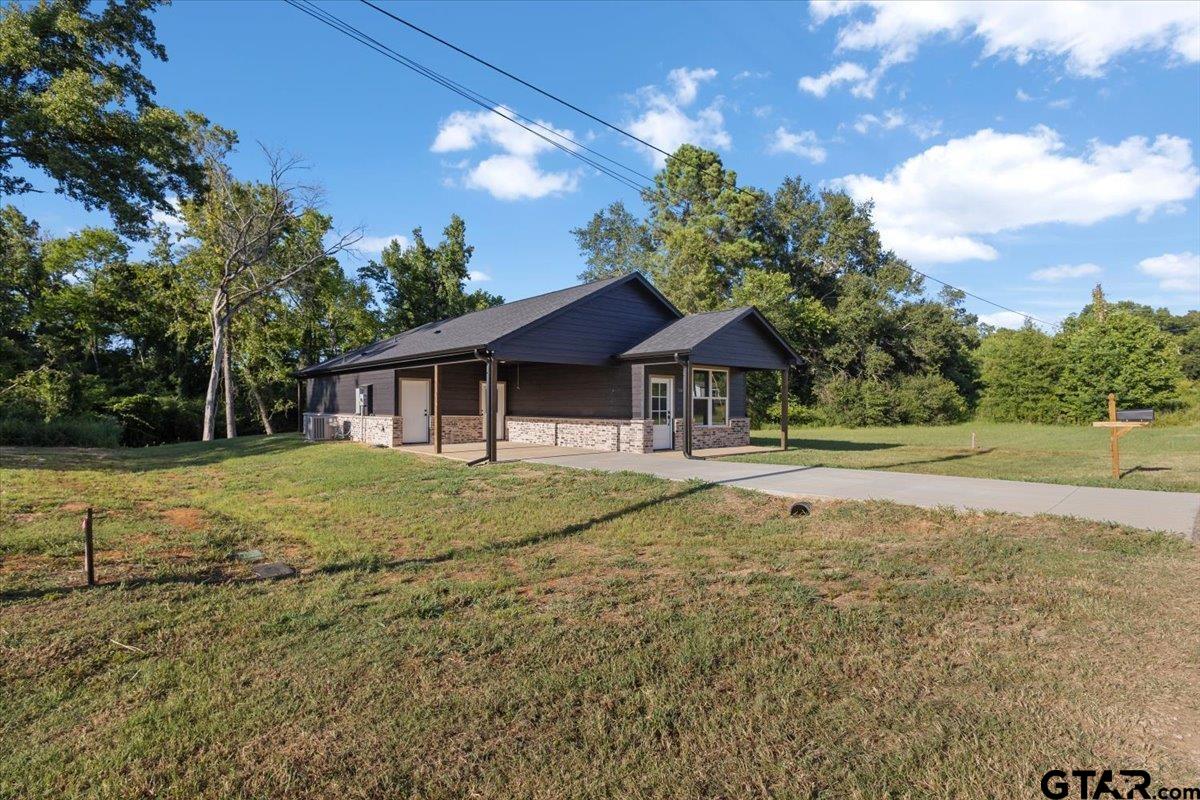
Welcome to 248 Crepe Myrtle Dr, where brand-new construction meets the relaxed Lake Palestine lifestyle! Located in the growing Lakewood POA community just outside Bullard, this beautiful home offers more than 1,461 square feet of thoughtfully designed living space with a bright, open floor plan and vaulted ceilings that make the main living area feel spacious and inviting. The kitchen features granite countertops, custom cabinetry, and plenty of room to gather, while durable LVP flooring and modern finishes flow throughout the home. The primary suite is a retreat of its own with vaulted ceilings, a spacious walk-in closet, double vanities, and a comfortable layout designed for everyday living. Outside, you'll find a generous lot, great-sized backyard, and convenient covered carport. Best of all, ownership in Lakewood POA gives you access to neighborhood amenities including a private swimming pool, clubhouse, boat ramp, and access to Lake Palestine. Whether you're buying your first home, downsizing, or simply looking for a brand-new home outside the hustle of town, this property offers the space, finishes, and lifestyle you've been looking for. Come see why 248 Crepe Myrtle Dr deserves a second look!

Save
Ask
Tour
Hide
Share
Listing Snapshot
Price 
$214,900
Days On Site 
0 Days
Bedrooms 
3
Inside Area (SqFt) 
1,461 sqft
Total Baths 
2
Full Baths 
2
Partial Baths 
N/A
Lot Size 
N/A
Year Built 
2026
MLS® Number 
26011361
Status 
Active
Property Tax 
N/A
HOA/Condo/Coop Fees 
$40 monthly
Sq Ft Source 
Plans
Friends & Family
Recent Activity
10 hours agoListing updated with changes from the MLS®
10 hours agoListing first seen on site
General Features
Carport 
1
Foundation 
Slab
Green Energy Efficient 
Insulation
Home Warranty 
Yes
Levels 
One
Parking 
Concrete
Property Condition 
New Construction
Property Sub Type 
Single Family Residence
Security 
Security LightsSmoke Detector(s)Closed Circuit Camera(s)
Sewer 
Aerobic Septic
Style 
Traditional
Utilities 
Water AvailableElectricity Available
Water Source 
Public
Interior Features
Appliances 
Electric RangeDishwasherDisposalMicrowave
Cooling 
Central AirElectricCeiling Fan(s)
Fireplace Features 
Other
Flooring 
Vinyl
Heating 
CentralElectric
Interior 
Vaulted Ceiling(s)Double VanityMaster DownstairsWalk-In Closet(s)Kitchen IslandPantry
Window Features 
Low Emissivity Windows
Save
Ask
Tour
Hide
Share
Exterior Features
Construction Details 
BrickCedarWood Siding
Exterior 
Lighting
Fencing 
None
Patio And Porch 
Covered
Pool Features 
Private
Private Pool 
Yes
Roof 
Composition
Windows/Doors 
Low Emissivity Windows
Community Features
Association Dues 
40
Financing Terms Available 
ConventionalFHAVA LoanCash
HOA Fee Frequency 
Monthly
Roads 
Dirt
Schools
School District
Unknown
Elementary School
Bullard
Middle School
Bullard
High School
Bullard
Listing courtesy of Maugno Mora of Mora Realty Group, LLC [email protected]


The data relating to real estate for sale on this website comes in part from the Internet Data Exchange (IDX) of the Greater Tyler Association of REALTORS Multiple Listing Service. The IDX logo indicates listings of other real estate firms that are identified in the detailed listing information. The information being provided is for consumers' personal, non-commercial use and may not be used for any purpose other than to identify prospective properties consumers may be interested
Last checked - 2026-08-15 09:33 AM UTC

Neighborhood & Commute
Source: Walkscore
Disclosure: Community information and market data powered by Constellation Data Labs. Information is deemed reliable but not guaranteed.
Save
Ask
Tour
Hide
Share