
504 Happy CirWhitehouse, TX 75791
Due to the health concerns created by Coronavirus we are offering personal 1-1 online video walkthough tours where possible.
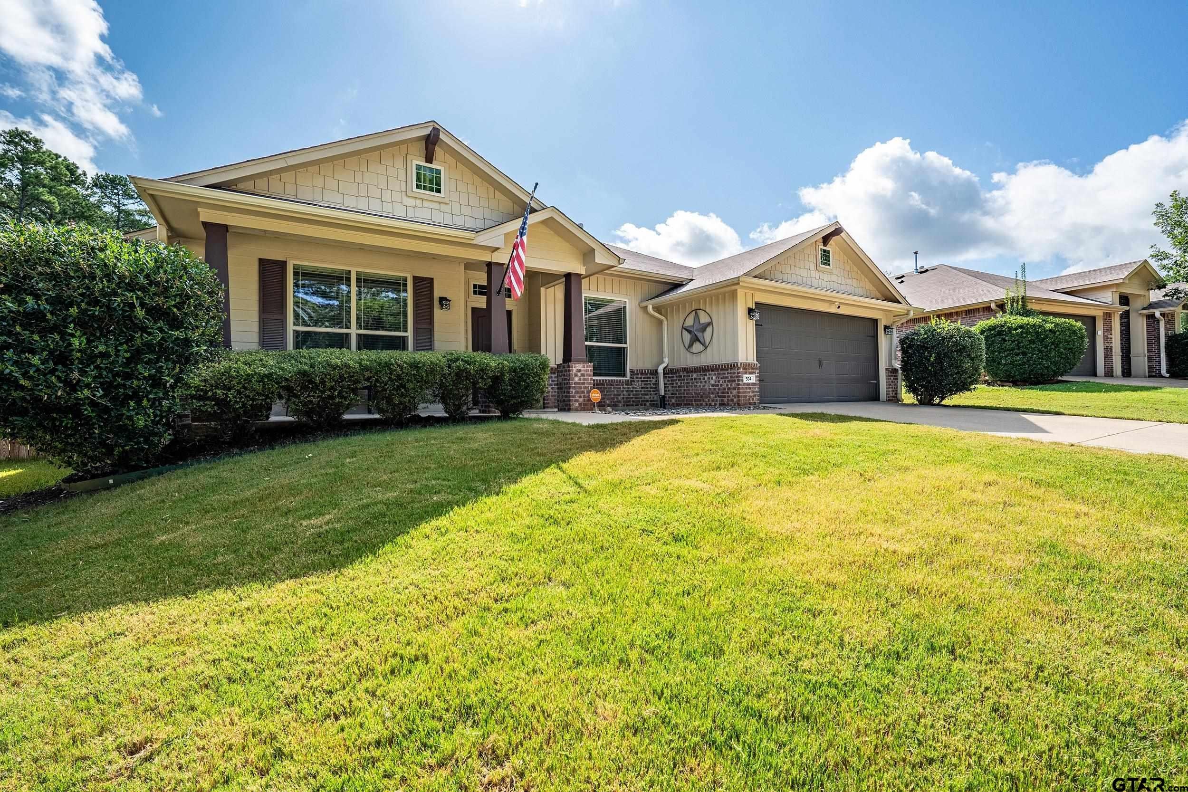
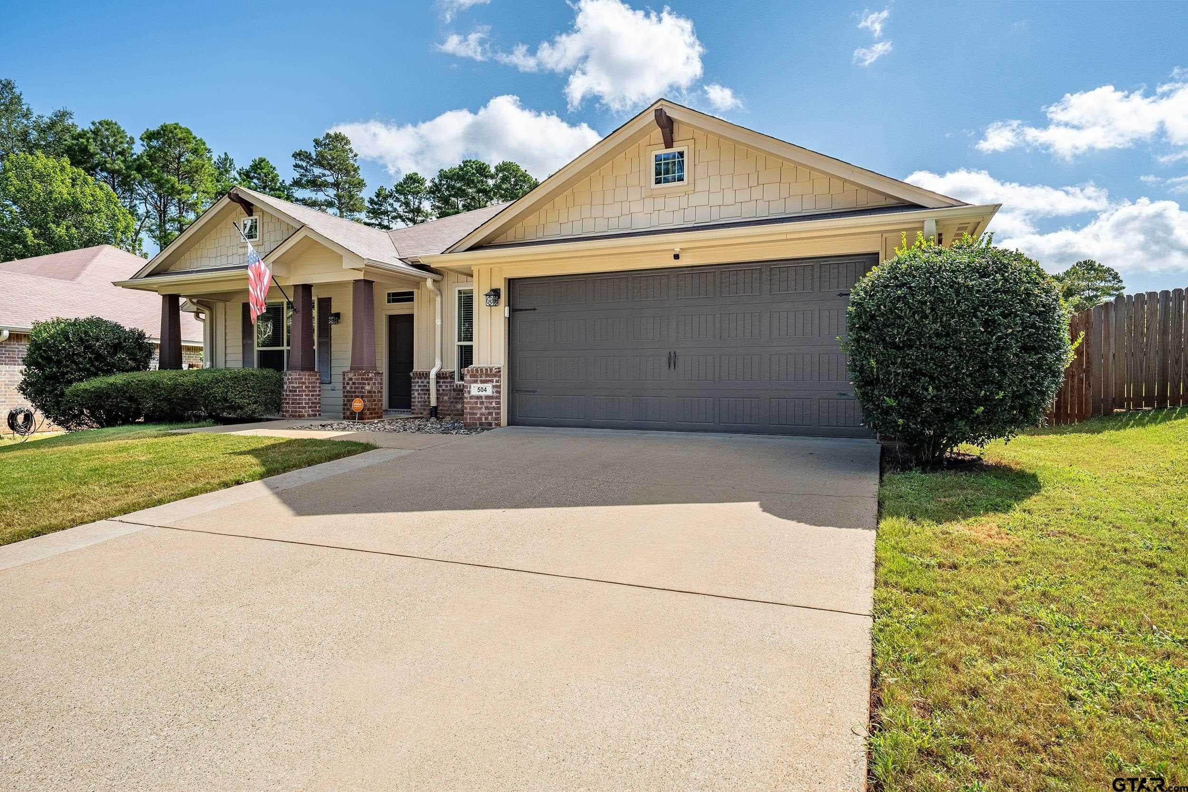
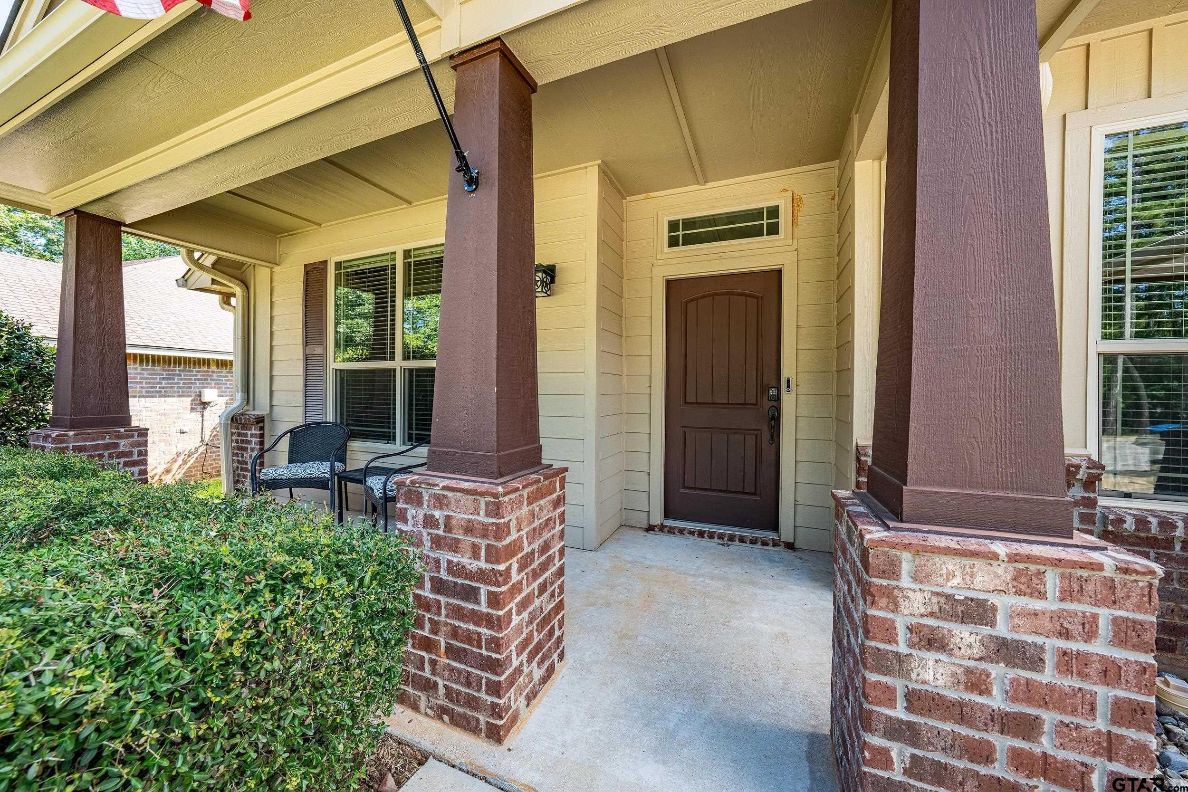
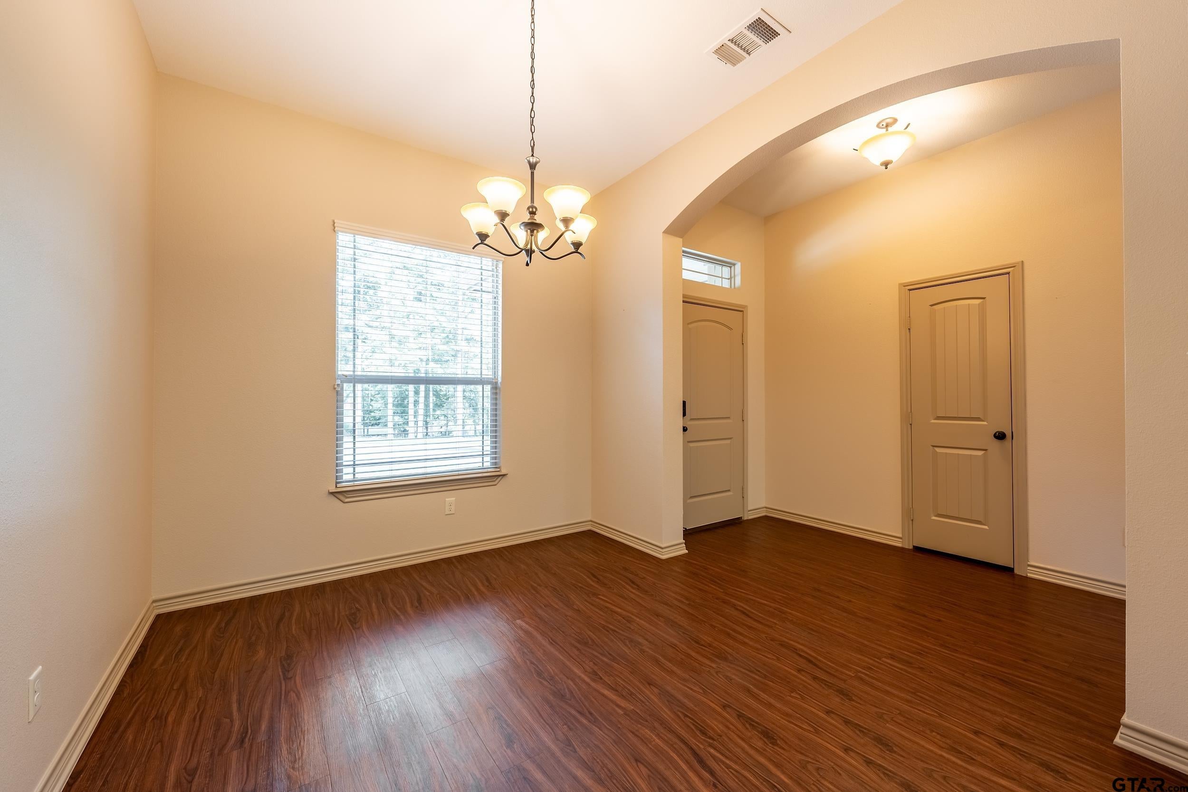
Welcome to this beautifully maintained 4-bedroom, 2-bath, 2 car garage home in the highly sought-after Whitehouse ISD! Offering an inviting open floor plan with tall ceilings, arched doorways, neutral colors, and good storage throughout, this home is designed for comfortable everyday living and entertaining. The living area features a cozy fireplace with a gas starter and flows seamlessly into the kitchen, complete with granite countertops, stained cabinetry, stainless steel appliances, a pantry, and a large island that serves as the heart of the home. The split primary suite provides a private retreat with an ensuite bath featuring double sinks, a soaking tub, separate shower, and walk-in closet. Three additional guest bedrooms share a well-appointed hall bath. Fresh paint in the kitchen, living, and dining areas and a new HVAC system installed in 2024 make this home truly move-in ready. Enjoy relaxing or entertaining on the large covered back patio, while the front of the home overlooks a peaceful pond and mature trees near the end of the street, creating a tranquil setting you’ll love coming home to. Come See! Come Buy!
| 2 weeks ago | Listing updated with changes from the MLS® | |
| 2 weeks ago | Status changed to Pending | |
| a month ago | Listing first seen on site |

The data relating to real estate for sale on this website comes in part from the Internet Data Exchange (IDX) of the Greater Tyler Association of REALTORS Multiple Listing Service. The IDX logo indicates listings of other real estate firms that are identified in the detailed listing information. The information being provided is for consumers' personal, non-commercial use and may not be used for any purpose other than to identify prospective properties consumers may be interested
Last checked - 2026-09-22 05:53 AM UTC