
403 Eagle CourtDiana, TX 75640
Due to the health concerns created by Coronavirus we are offering personal 1-1 online video walkthough tours where possible.
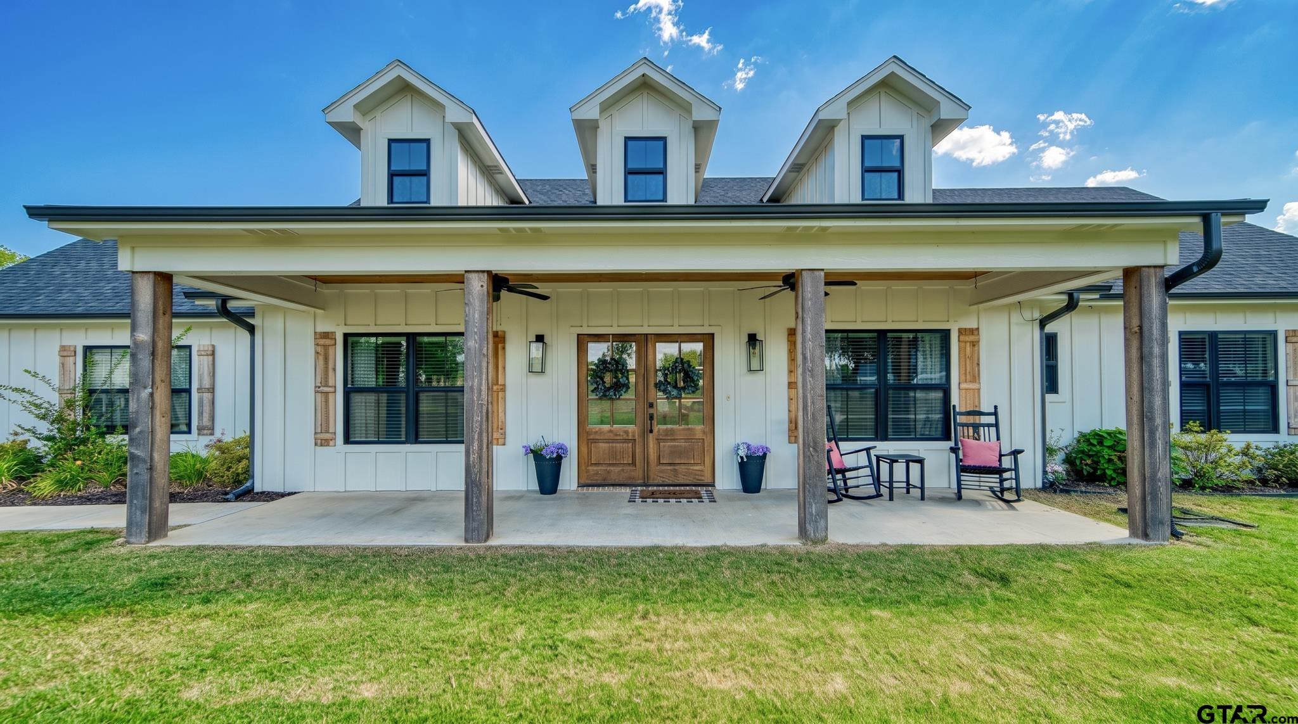
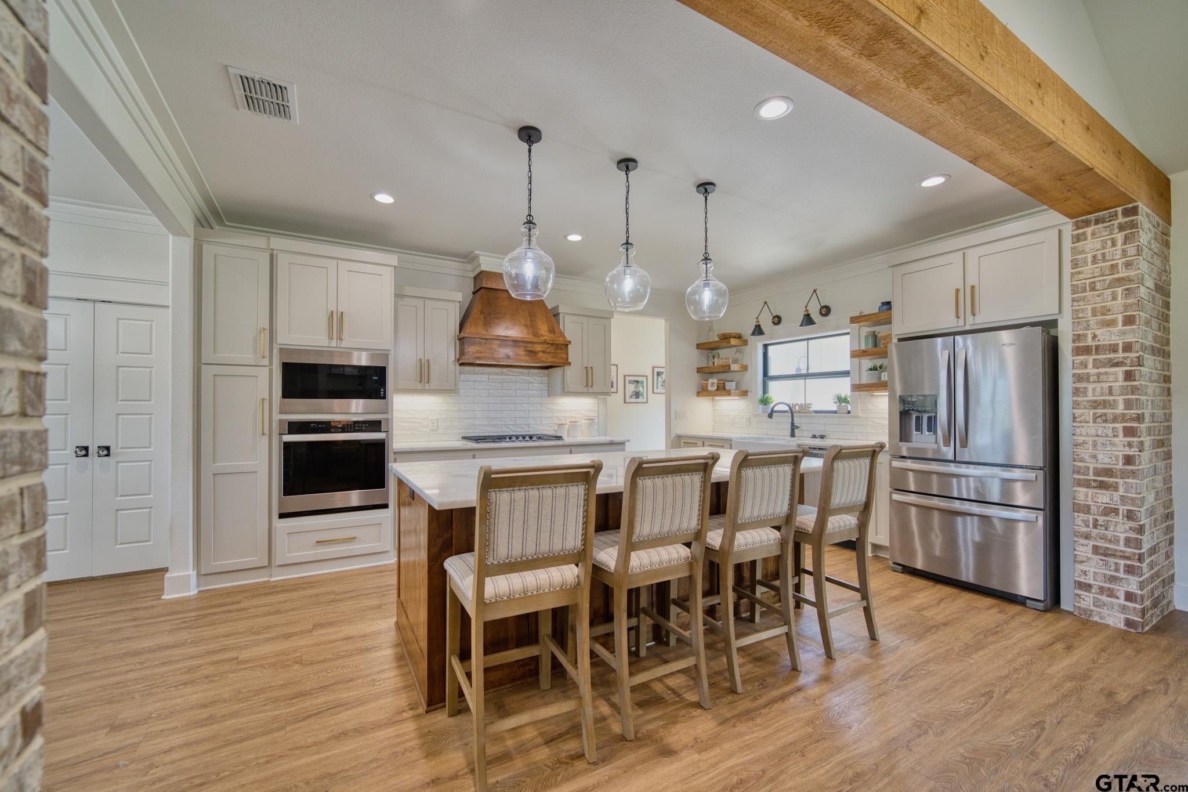
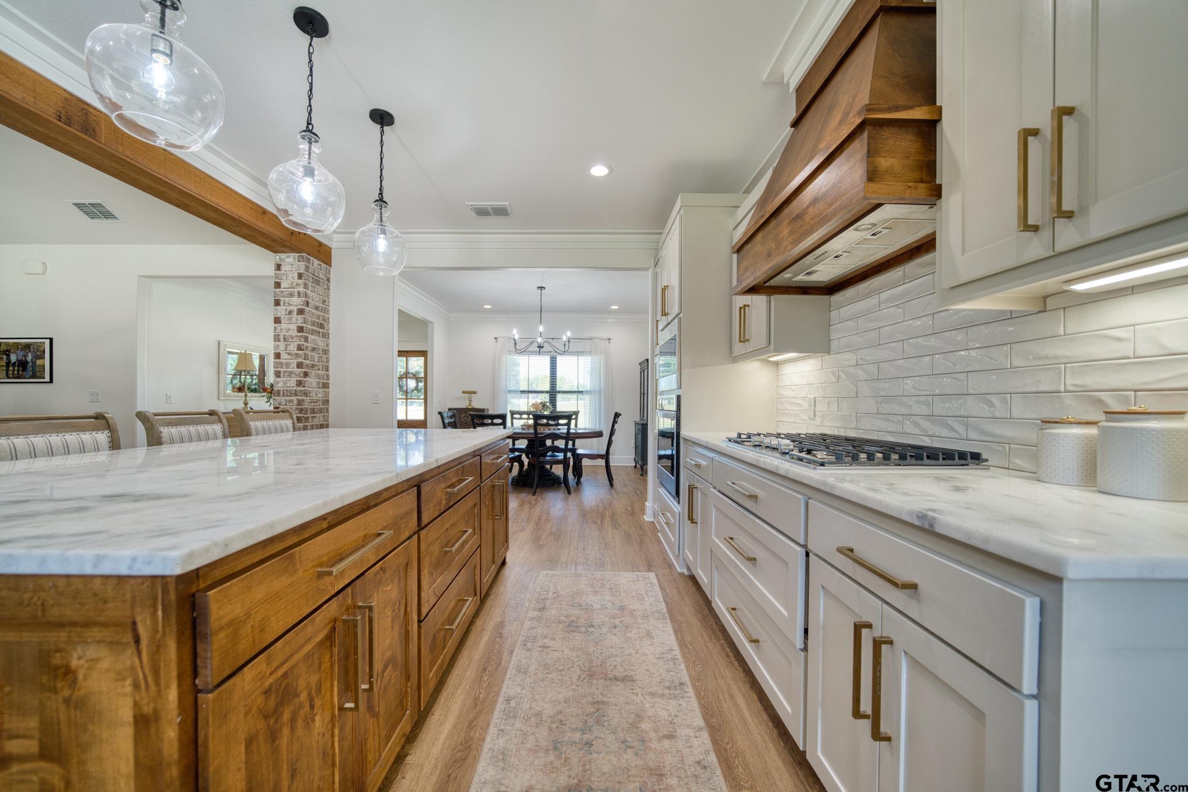
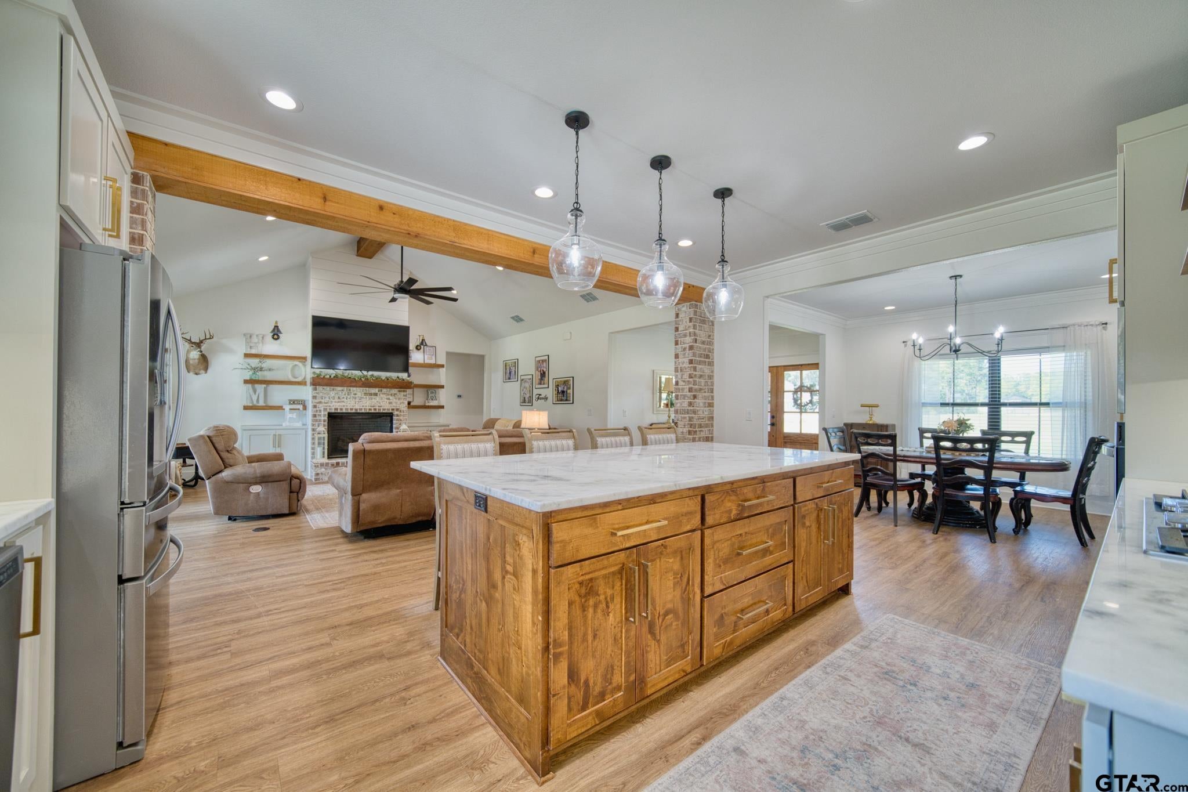
Built in 2023 and situated on approximately 8 acres in Diana ISD, this exceptional custom home offers the perfect blend of luxury, functionality, and country living. With approximately 2,660 square feet, this 5 bedroom, 3 bathroom home features an open-concept floor plan, soaring vaulted ceilings with exposed wood beams, a stunning floor-to-ceiling brick fireplace, luxury vinyl plank flooring, and abundant natural light throughout. The chef's kitchen is designed to impress with quartz countertops, a large center island, custom cabinetry, double ovens, gas cooktop, designer vent hood, farmhouse sink, and an oversized walk-in pantry complete with a coffee bar. The private primary suite offers a spacious retreat, while the split bedroom layout provides comfort and privacy for family or guests. Step outside to enjoy the large covered back patio featuring beautiful wood ceilings, ample entertaining space, and views of the surrounding acreage. An above ground pool provides the perfect place to cool off during the Texas summers. One of the property's premier features is the impressive insulated shop, approximately 30' x 50', complete with HVAC, a roll-up door, concrete floors, and plenty of room for equipment, recreational vehicles, hobbies, or entertaining. The approximately 8-acre tract offers a beautiful combination of open yard and wooded privacy, providing plenty of space to enjoy the outdoors while still being conveniently located near Diana.
| 4 days ago | Listing updated with changes from the MLS® | |
| 4 days ago | Listing first seen on site |

The data relating to real estate for sale on this website comes in part from the Internet Data Exchange (IDX) of the Greater Tyler Association of REALTORS Multiple Listing Service. The IDX logo indicates listings of other real estate firms that are identified in the detailed listing information. The information being provided is for consumers' personal, non-commercial use and may not be used for any purpose other than to identify prospective properties consumers may be interested
Last checked - 2026-08-16 10:43 AM UTC