Save
Ask
Tour
Hide
Share
$325,000
3 Days On Site

207 S Loveless
Bullard, TX 75757

For Sale|Single Family Residence|Active
3
Beds
2
Total Baths
2
Full Baths
1,529
SqFt
$213
/SqFt
2020
Built
Subdivision:
Green Valley
County:
Smith

Due to the health concerns created by Coronavirus we are offering personal 1-1 online video walkthough tours where possible.
Call Now: 903-787-0706
Is this the listing for you? We can help make it yours.
903-787-0706
Upcoming Open Houses
Due to COVID-19, we recommend you verify Open Houses before attending.
Sun, Aug 16, 3:00 PM - 5:00 PM
207 S Loveless207 S Loveless207 S Loveless207 S Loveless
Save
Ask
Tour
Hide
Share

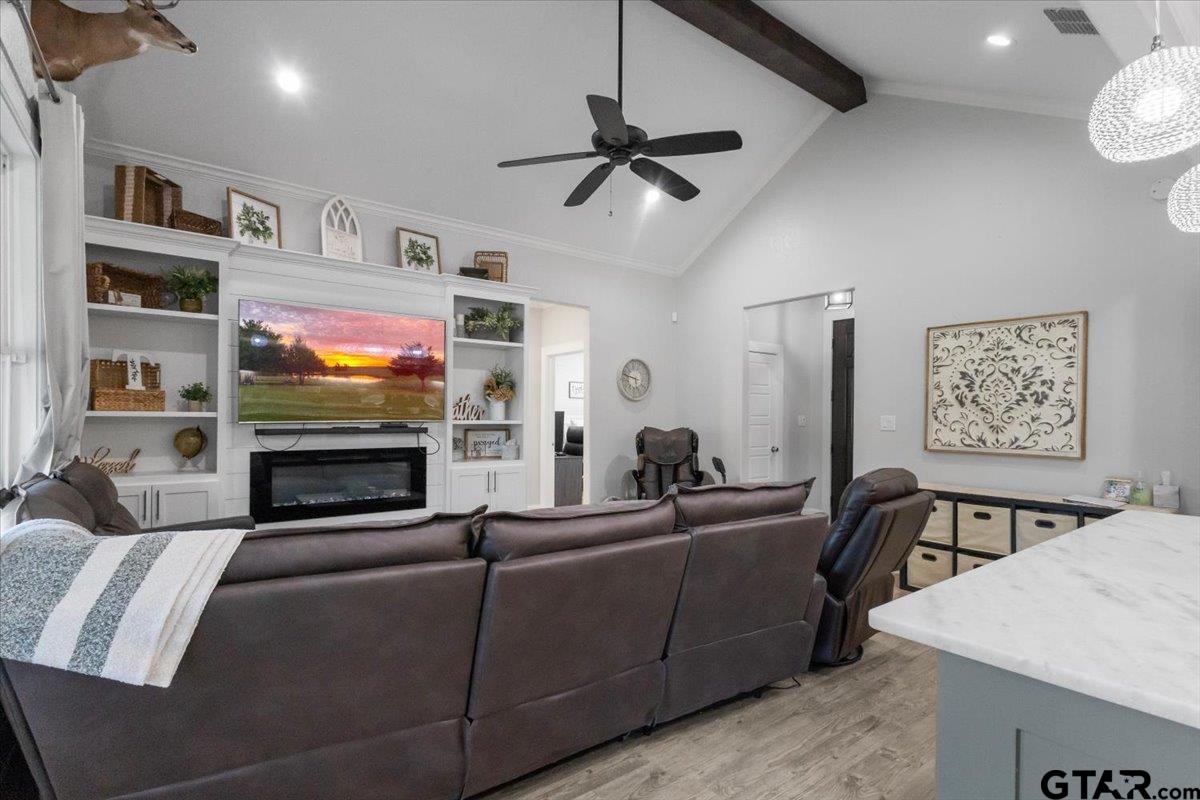
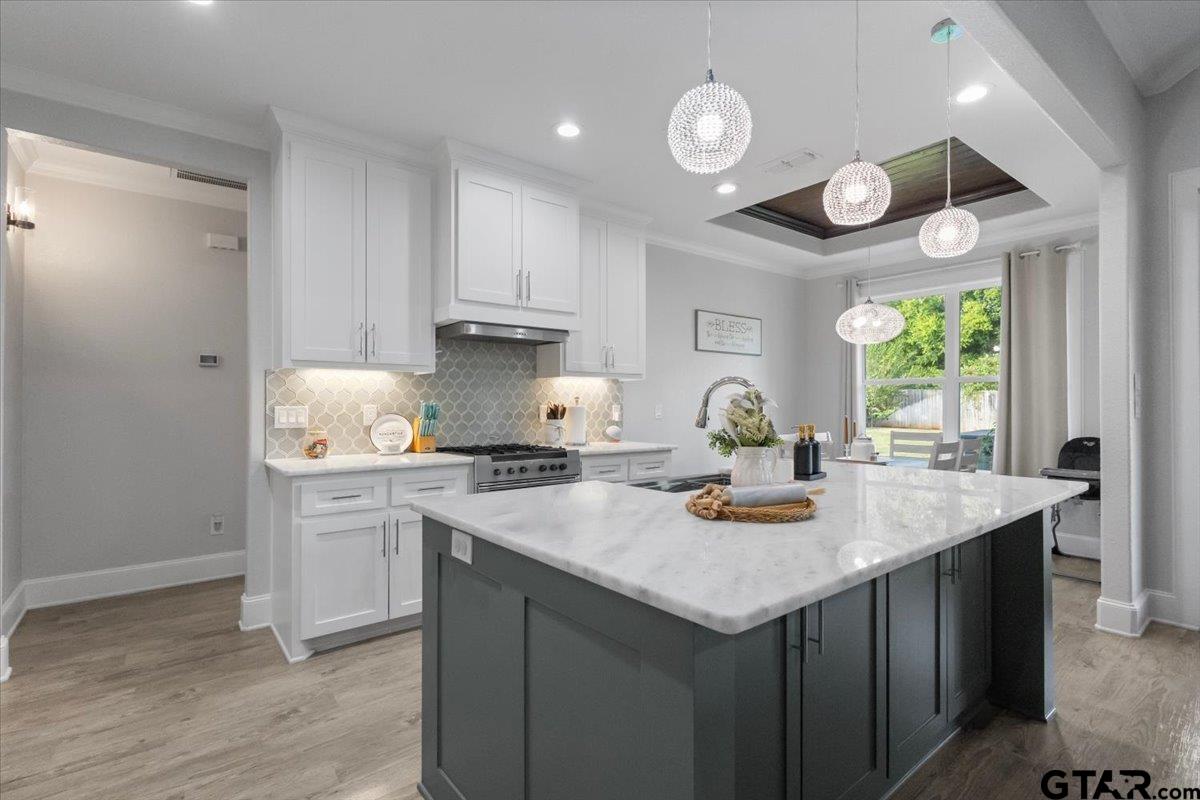
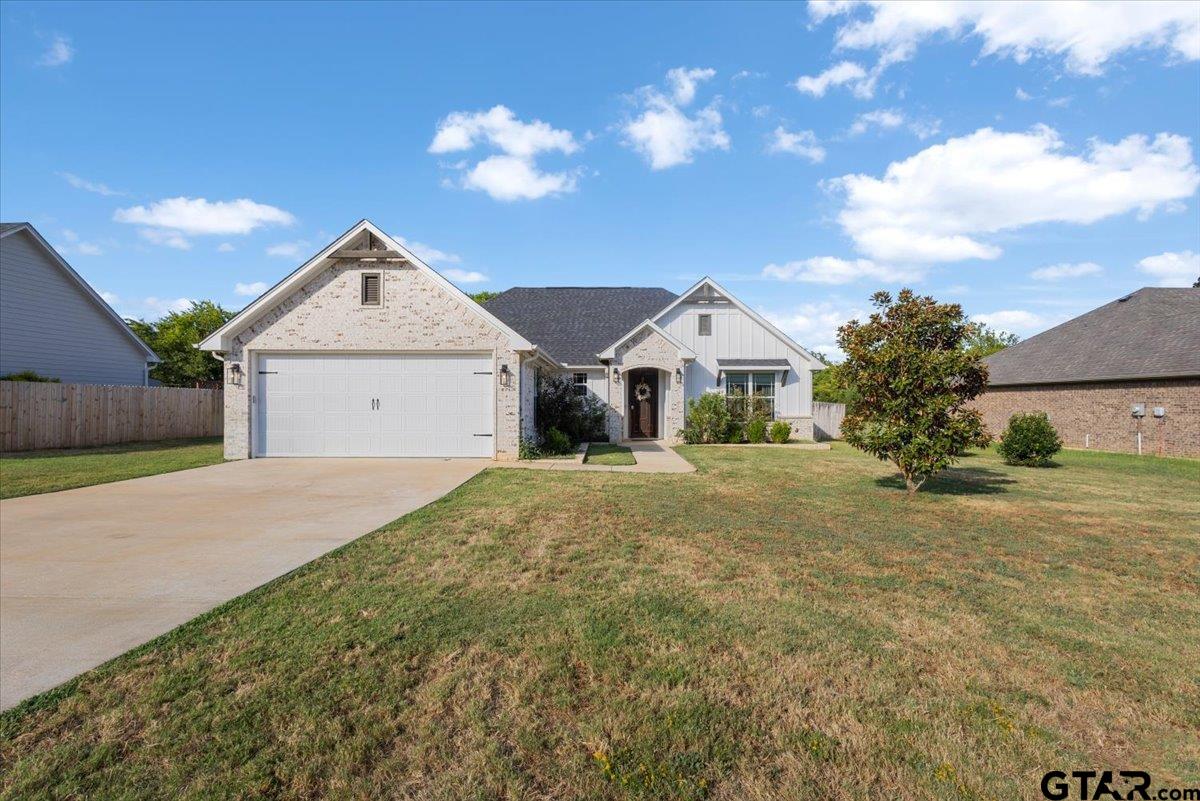
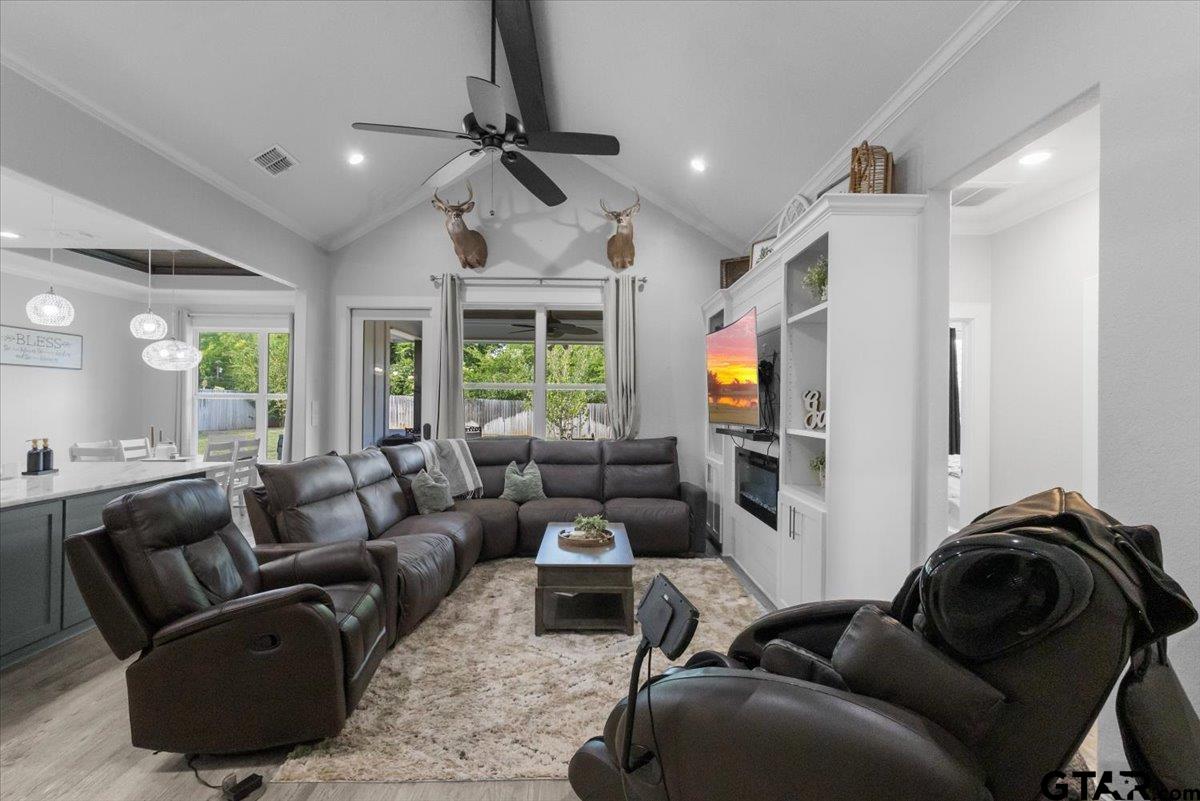
Fall in love with this designer home in Bullard, Texas just south of Tyler, with all its stunning finishes!! The living area impresses with high vaulted ceiling, custom trimwork, and built-in cabinets flanking the eye catching electric fireplace. The designer kitchen features an exquisite cream arabesque tile backsplash, white granite countertops over white custom cabinetry, stainless deep basin sink, designer crystal light pendants and a moss green island that separates the wide open space. The breakfast area ceiling is a warm wood plank tray ceiling with modern globe chandelier. The bedrooms are conformed in a master split arrangement for privacy. A builtin drop zone is located between the garage door and laundry room. Built ins located even in the laundry room for maximum storage. Master bedroom features a tray ceiling. Dual vanities with granite countertops in the master bath with additional vanity space and luxury shower heads including a waterfall showerhead. Back covered patio boasts a stained wood tongue and groove plank ceiling.Privacy wood fenced large backyard. All of these features and within a 7 min stroll from Lost Sheep Coffee in the heart of Bullard's shopping district. Make an appointment and start enjoying your new life in a small town!!

Save
Ask
Tour
Hide
Share
Listing Snapshot
Price 
$325,000
Days On Site 
3 Days
Bedrooms 
3
Inside Area (SqFt) 
1,529 sqft
Total Baths 
2
Full Baths 
2
Partial Baths 
N/A
Lot Size 
0.32 Acres
Year Built 
2020
MLS® Number 
26011196
Status 
Active
Property Tax 
$7,528.01
HOA/Condo/Coop Fees 
N/A
Sq Ft Source 
N/A
Friends & Family
Recent Activity
4 days agoListing updated with changes from the MLS®
4 days agoListing first seen on site
General Features
Acres 
0.32
Foundation 
Slab
Garage 
Yes
Garage Spaces 
2
Levels 
One
Parking 
Garage Door OpenerGarageConcrete
Property Sub Type 
Single Family Residence
Security 
Security LightsSecurity SystemSmoke Detector(s)Closed Circuit Camera(s)
Sewer 
Aerobic Septic
Style 
Traditional
Utilities 
Electricity Available
Water Source 
Public
Interior Features
Appliances 
Electric RangeDishwasherMicrowave
Cooling 
Central AirElectricCeiling Fan(s)
Fireplace Features 
Blower FanElectric
Flooring 
LaminateTile
Heating 
CentralElectric
Interior 
Breakfast BarDouble VanityMaster DownstairsKitchen IslandPantry
Window Features 
Blinds
Save
Ask
Tour
Hide
Share
Exterior Features
Construction Details 
Brick
Exterior 
Lighting
Fencing 
Wood
Lot Features 
Rectangular Lot
Patio And Porch 
CoveredPorch
Pool Features 
None
Roof 
Composition
Windows/Doors 
Blinds
Community Features
Financing Terms Available 
CashConventionalFHAVA Loan
Schools
School District
Unknown
Elementary School
Bullard
Middle School
Bullard
High School
Bullard
Listing courtesy of Lynette Fletcher of National Agent Network [email protected]


The data relating to real estate for sale on this website comes in part from the Internet Data Exchange (IDX) of the Greater Tyler Association of REALTORS Multiple Listing Service. The IDX logo indicates listings of other real estate firms that are identified in the detailed listing information. The information being provided is for consumers' personal, non-commercial use and may not be used for any purpose other than to identify prospective properties consumers may be interested
Last checked - 2026-08-16 10:43 AM UTC

Neighborhood & Commute
Source: Walkscore
Disclosure: Community information and market data powered by Constellation Data Labs. Information is deemed reliable but not guaranteed.
Save
Ask
Tour
Hide
Share