
817 Boyd AveTyler, TX 75701
Due to the health concerns created by Coronavirus we are offering personal 1-1 online video walkthough tours where possible.
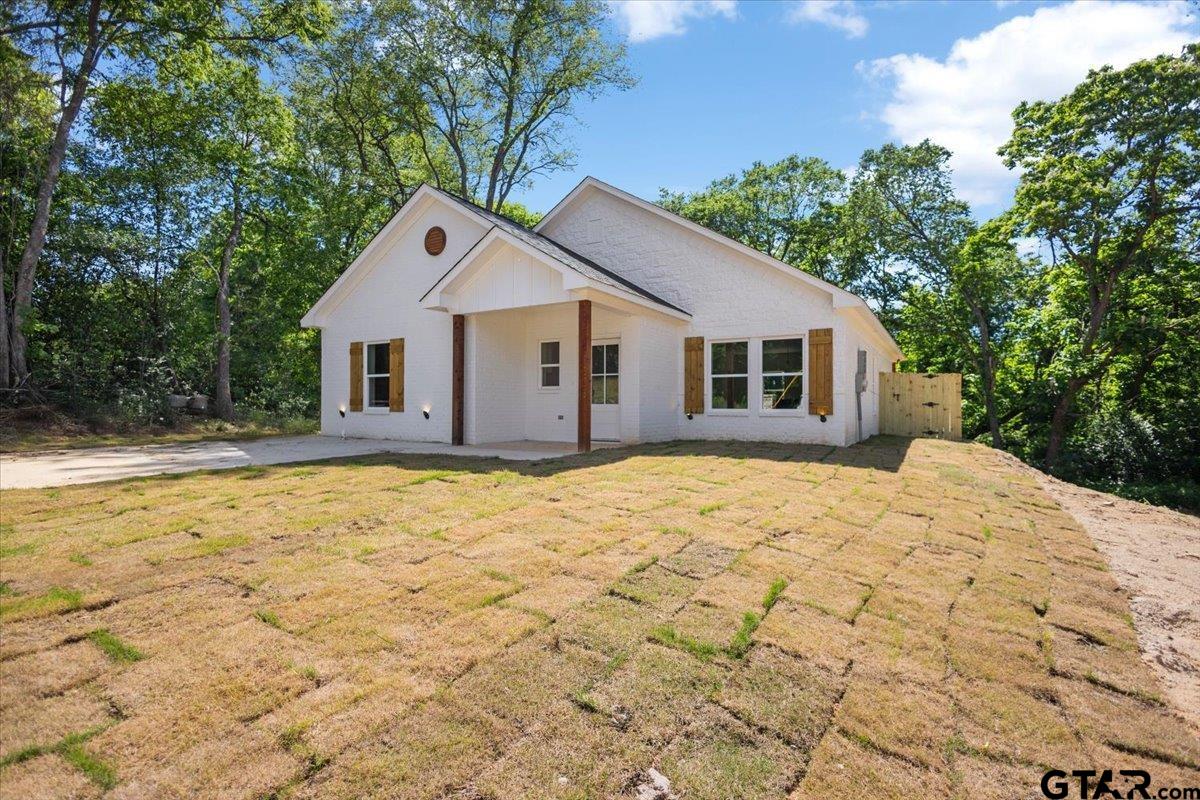
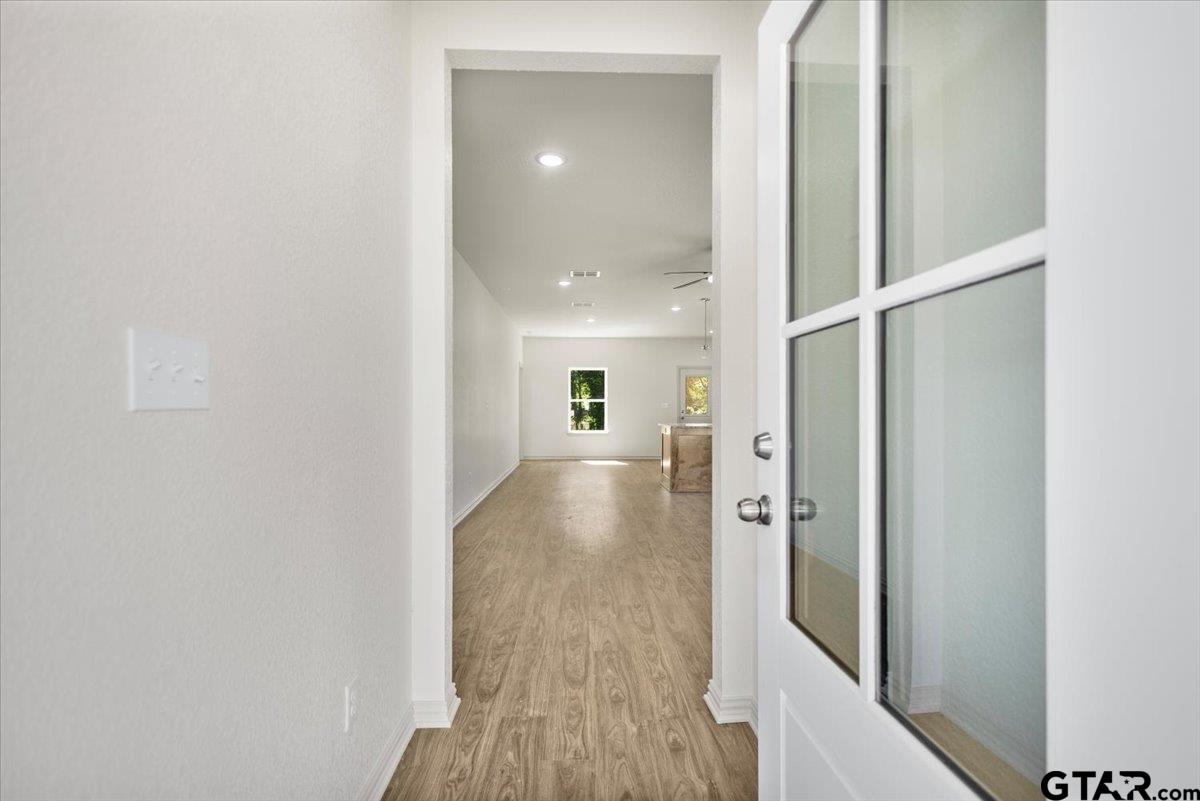
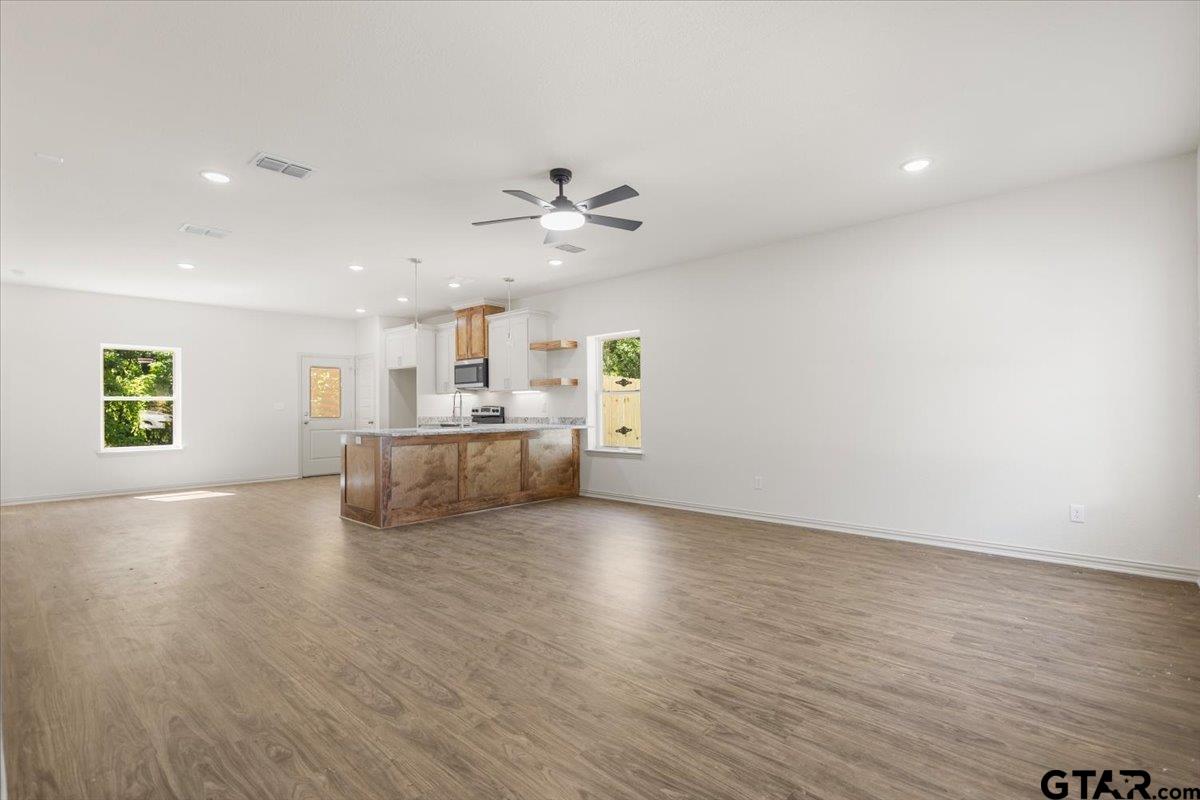
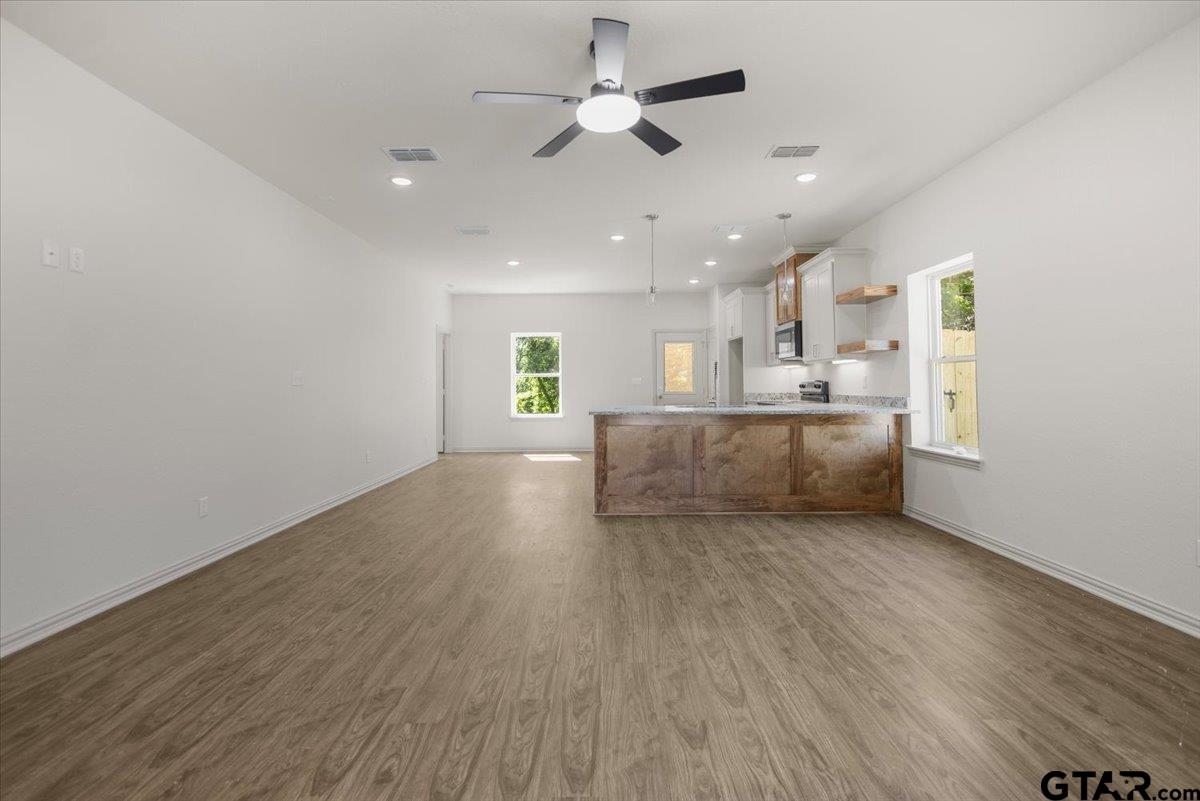
Discover this beautiful newly completed constructionhome located in the rapidly growing area of West Tyler, just minutesfromthe new Sam’s Club development, shopping, dining, and all the conveniences the area has to offer. Offering nearly 1,600square feet of living space, this modern home wasthoughtfully designed with an open-concept floor plan that feelsbothspacious and inviting. Inside, you’ll find stylish finishesthroughout, abundant natural light, and a huge kitchen islandthatserves as the centerpiece of the home — perfect forentertaining guests, hosting family gatherings, or everyday living.Thekitchen also features granite countertops, amplecabinet space, and a seamless flow into the living and dining areas. Thesplitmaster floor plan provides added privacy, whilethe oversized primary suite creates the perfect retreat after a long day.Theprimary bathroom features beautiful tile work inthe shower along with a clean, modern feel. The additional bedroomsaregenerously sized and offer flexibility for family, guests, or even a home office setup. Step outside and enjoy the verylargefenced backyard, complete with a retaining wallalready in place for added functionality and peace of mind. Whetheryou’relooking for space to entertain, let pets roam, orsimply relax outdoors, this backyard delivers. Move-in ready and packedwithvalue, this home is perfect for buyers searchingfor modern construction in one of Tyler’s fastest-growing areas. Builderisoffering concessions, please ask your realtor and come see it today before it’s gone!
| yesterday | Listing updated with changes from the MLS® | |
| yesterday | Listing first seen on site |

The data relating to real estate for sale on this website comes in part from the Internet Data Exchange (IDX) of the Greater Tyler Association of REALTORS Multiple Listing Service. The IDX logo indicates listings of other real estate firms that are identified in the detailed listing information. The information being provided is for consumers' personal, non-commercial use and may not be used for any purpose other than to identify prospective properties consumers may be interested
Last checked - 2026-08-13 01:29 PM UTC