
17686 CR 1182Flint, TX 75762
Due to the health concerns created by Coronavirus we are offering personal 1-1 online video walkthough tours where possible.
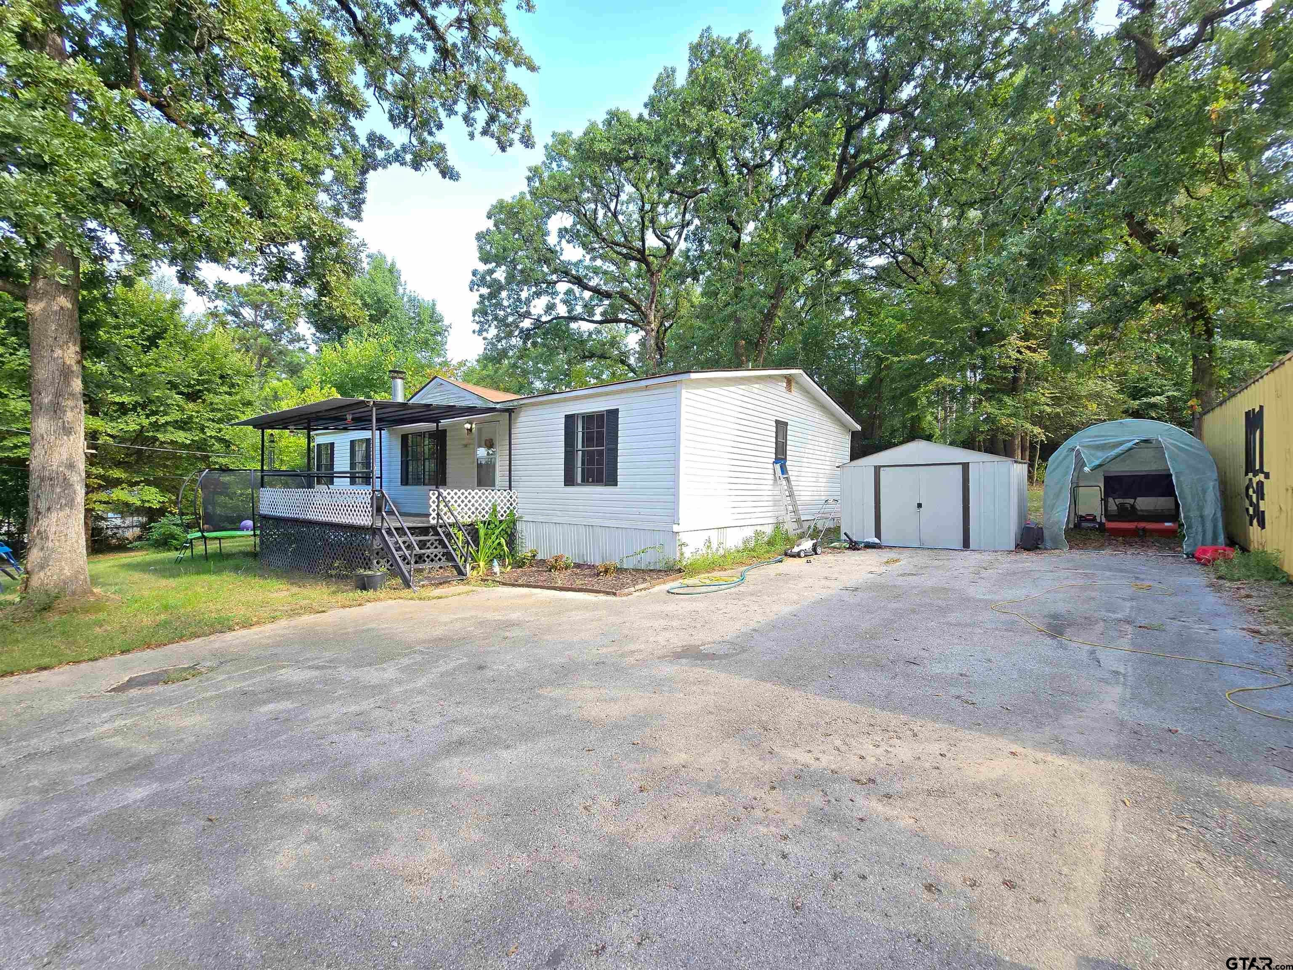
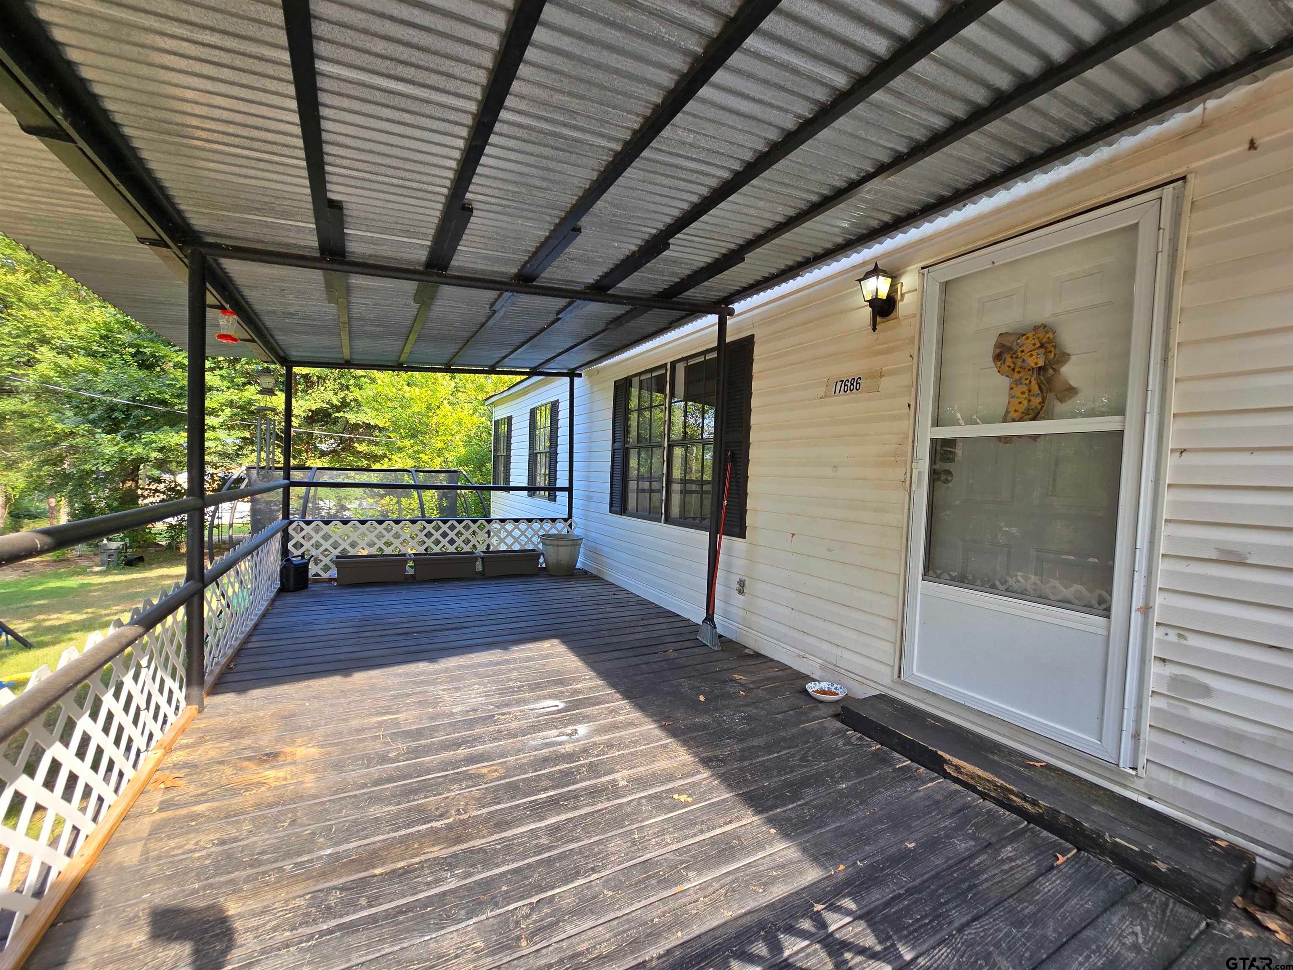

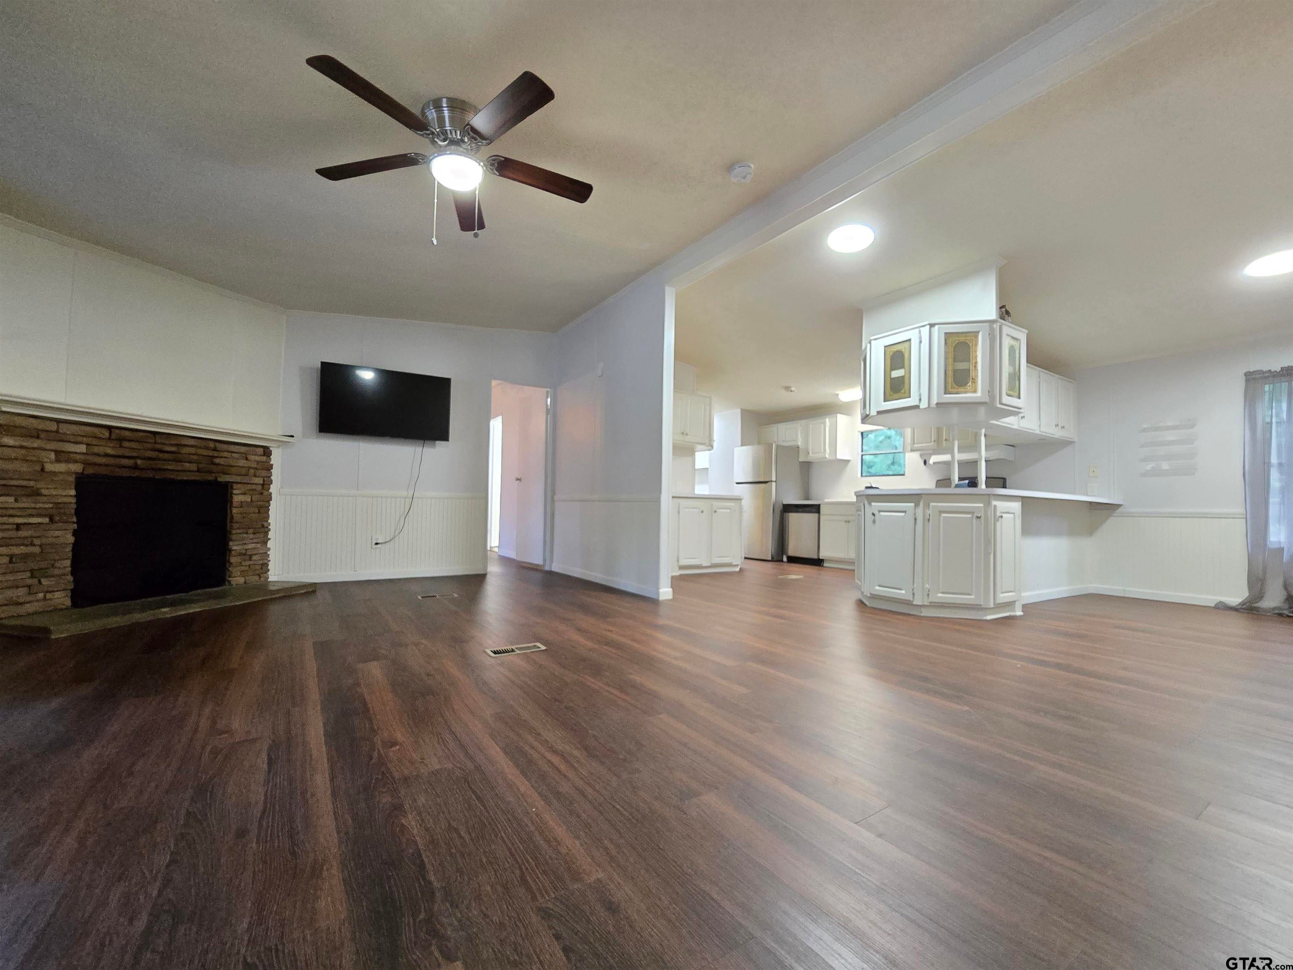
Affordable homes in this condition are becoming harder and harder to find! This well-maintained 3-bedroom, 2-bath home offers a spacious open-concept layout with a desirable split-bedroom floor plan, providing both comfort and privacy. Situated on four lots in an established subdivision with no HOA, you'll enjoy extra space and flexibility in a fantastic location just minutes from beautiful Lake Palestine. Outside, you'll find 0.623, a total of 4 lots! The storage shed and shipping container both convey with the property and is a great addition for hobbies, tools, or additional storage. There is an additional concrete pad outside that would be easy to add another storage area or guest quarters. The roof is only 3 years old, giving buyers added peace of mind. Whether you're relaxing with your morning coffee or entertaining family and friends, the two covered porches provide the perfect outdoor living spaces. Priced to sell and full of value, this home is eligible for FHA, VA, and Conventional financing, making it an excellent opportunity for first-time buyers, retirees, or anyone looking for an affordable move-in-ready home. Survey is also on file in documents. Don't miss your chance to own this Flint gem in a convenient location close to shopping, dining, schools, and beautiful Lake Palestine!
| 2 days ago | Listing updated with changes from the MLS® | |
| 3 days ago | Listing first seen on site |

The data relating to real estate for sale on this website comes in part from the Internet Data Exchange (IDX) of the Greater Tyler Association of REALTORS Multiple Listing Service. The IDX logo indicates listings of other real estate firms that are identified in the detailed listing information. The information being provided is for consumers' personal, non-commercial use and may not be used for any purpose other than to identify prospective properties consumers may be interested
Last checked - 2026-08-09 07:20 AM UTC