
3312 Ridge Bluff CircleTyler, TX 75707
Due to the health concerns created by Coronavirus we are offering personal 1-1 online video walkthough tours where possible.
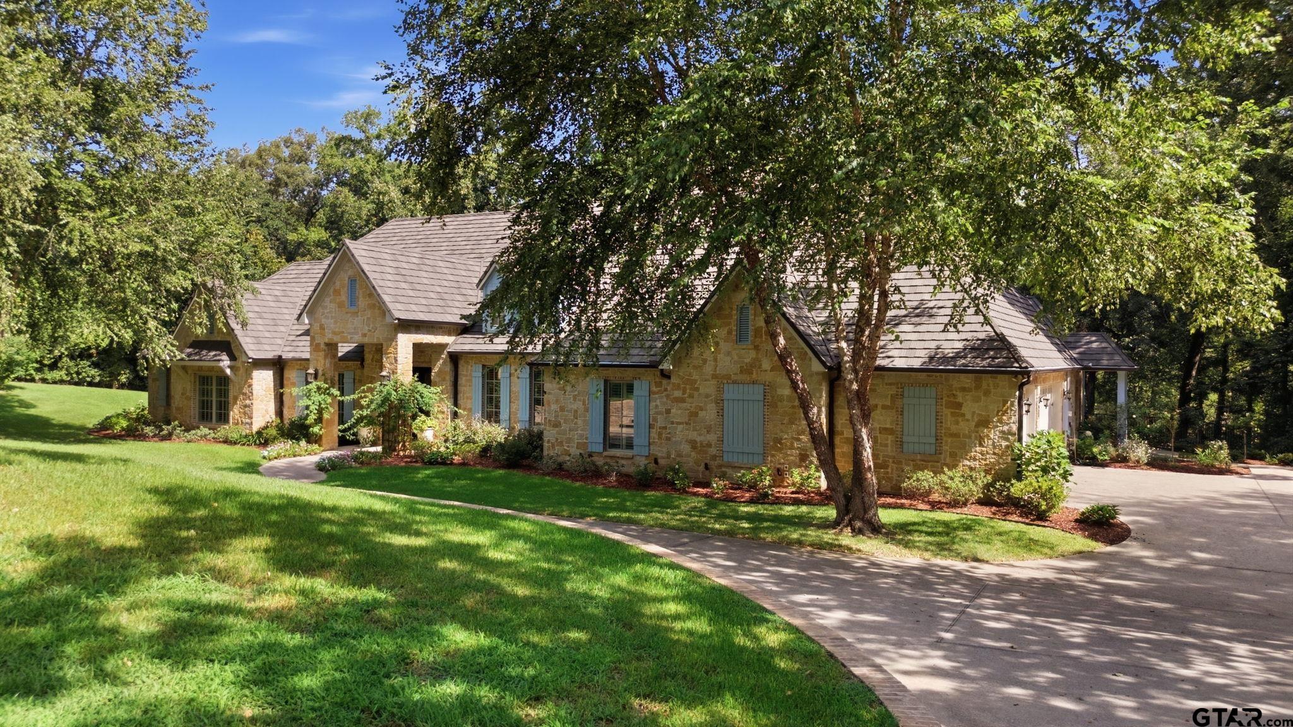
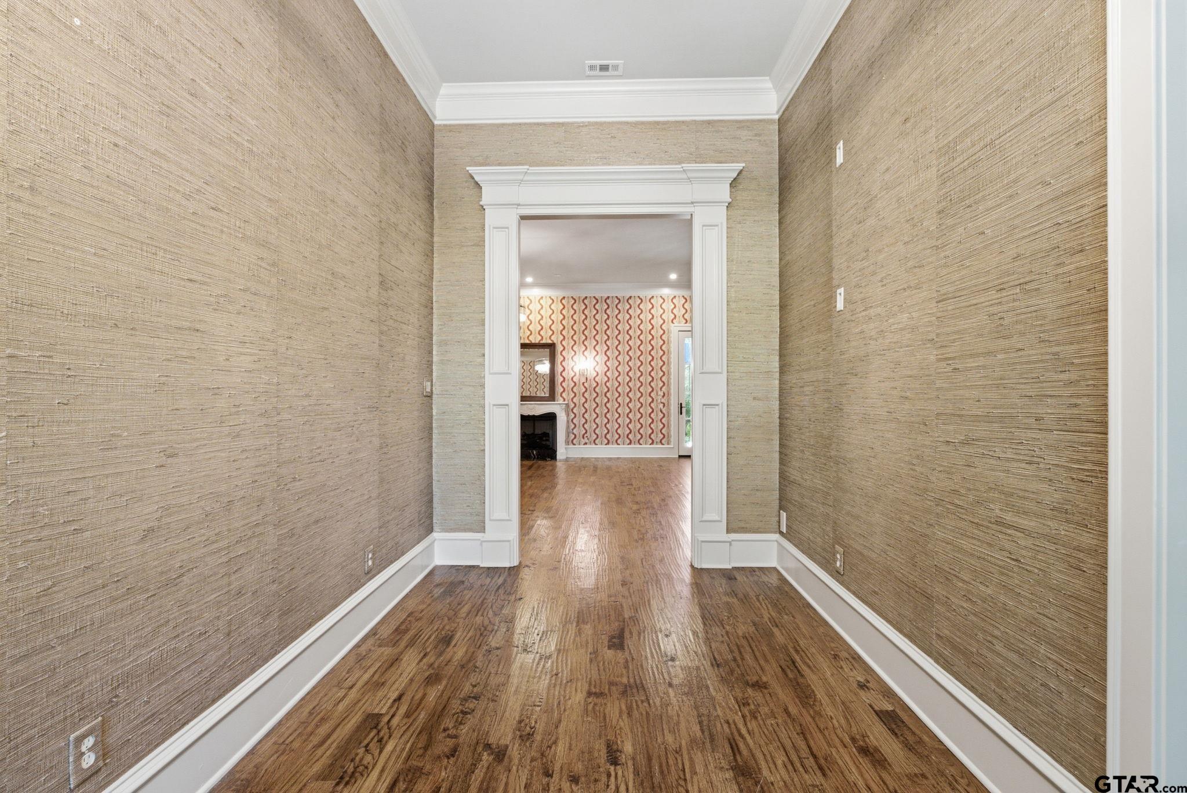
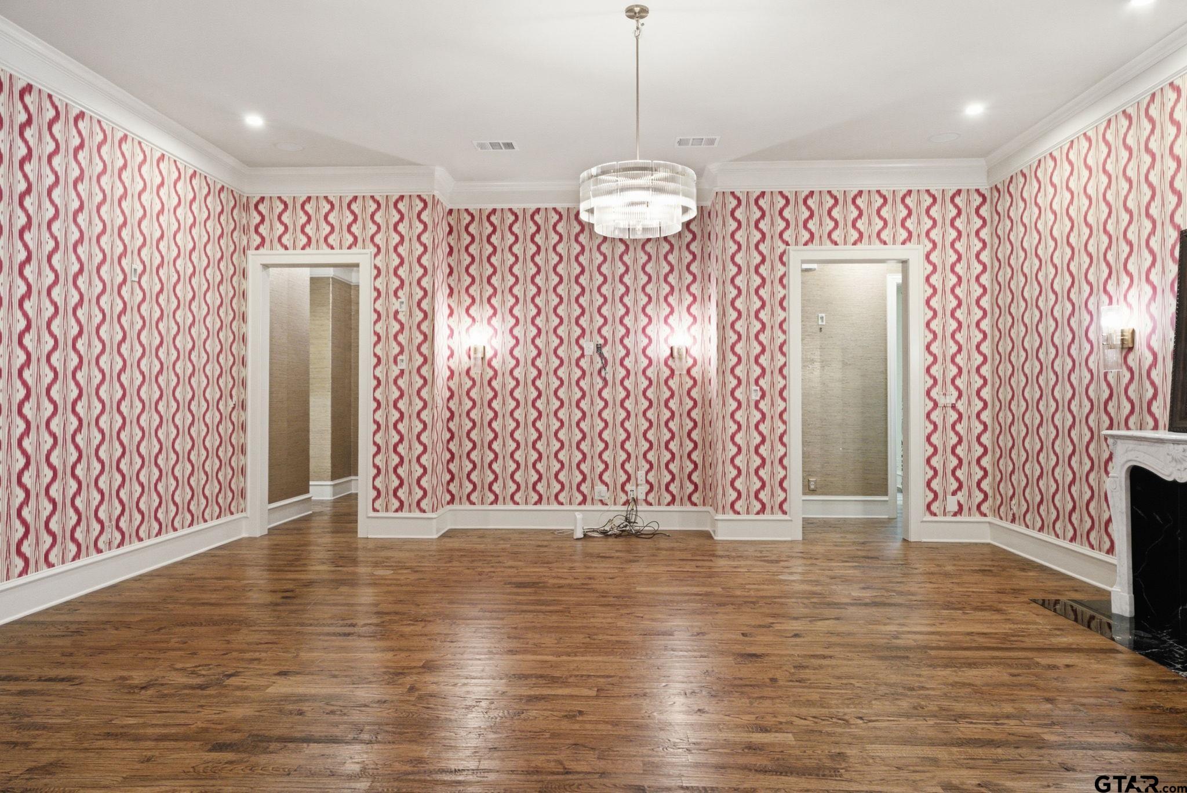
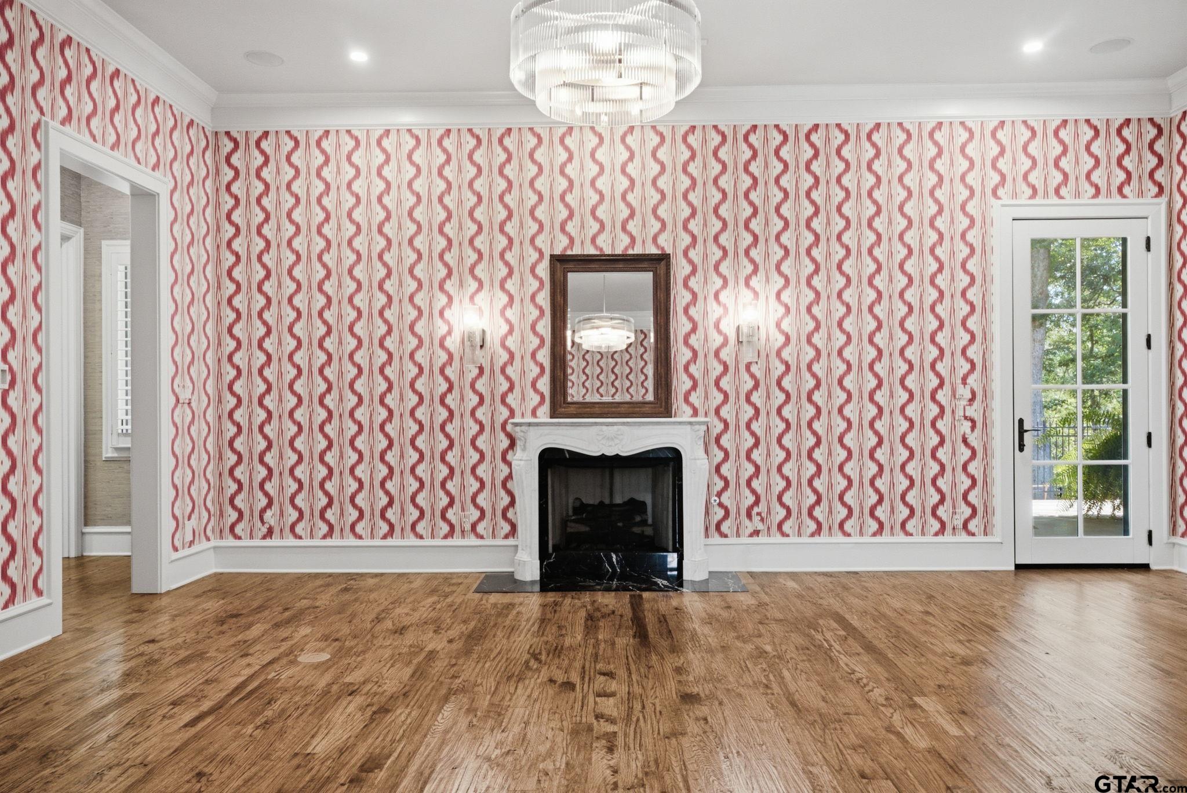
Tucked away on more than two beautifully landscaped acres in The Ridge at The Woods, this exceptional custom home offers the perfect balance of elegance, privacy, and everyday comfort. From the moment you arrive, the mature trees, manicured grounds, and inviting curb appeal set the tone for what awaits inside. Thoughtfully designed with over 4,300 square feet, the home showcases hand-scraped hardwood floors, stacked crown molding, soaring ceilings, and an abundance of natural light. The spacious great room centers around a beautiful gas-log fireplace and overlooks the breathtaking backyard, while the gourmet kitchen is equipped with a large island, gas cooktop, double ovens, extensive custom cabinetry, generous pantry space, and a breakfast area perfect for gathering with family and friends. The private primary suite is a true retreat, featuring a spa-inspired bath, two walk-in closets, and an adjoining flex room ideal for a home gym, nursery, or second office. Each secondary bedroom offers its own private bath, including a separate guest suite that is perfect for extended family or visitors. A dedicated office with custom built-ins provides an ideal work-from-home space. The backyard is truly something special. Professionally landscaped with mature trees, lush lawns, winding stone walkways, and multiple outdoor living spaces, it feels like your own private park. Relax year-round on the screened porch with its wood-burning fireplace or simply savor the peaceful setting and exceptional privacy that surrounds you. Enjoy a beautiful view from the outdoor patio with a stainless-steel BBQ pit. Additional highlights include an oversized three-car garage with an attic lift for storage and convenience, countless custom features throughout. Homes with this level of craftsmanship, privacy, and breathtaking landscaping rarely become available. Experience it for yourself.
| 2 weeks ago | Listing updated with changes from the MLS® | |
| 2 months ago | Listing first seen on site |

The data relating to real estate for sale on this website comes in part from the Internet Data Exchange (IDX) of the Greater Tyler Association of REALTORS Multiple Listing Service. The IDX logo indicates listings of other real estate firms that are identified in the detailed listing information. The information being provided is for consumers' personal, non-commercial use and may not be used for any purpose other than to identify prospective properties consumers may be interested
Last checked - 2026-10-18 06:03 PM UTC