
1450 Nate CirBullard, TX 75757
Due to the health concerns created by Coronavirus we are offering personal 1-1 online video walkthough tours where possible.
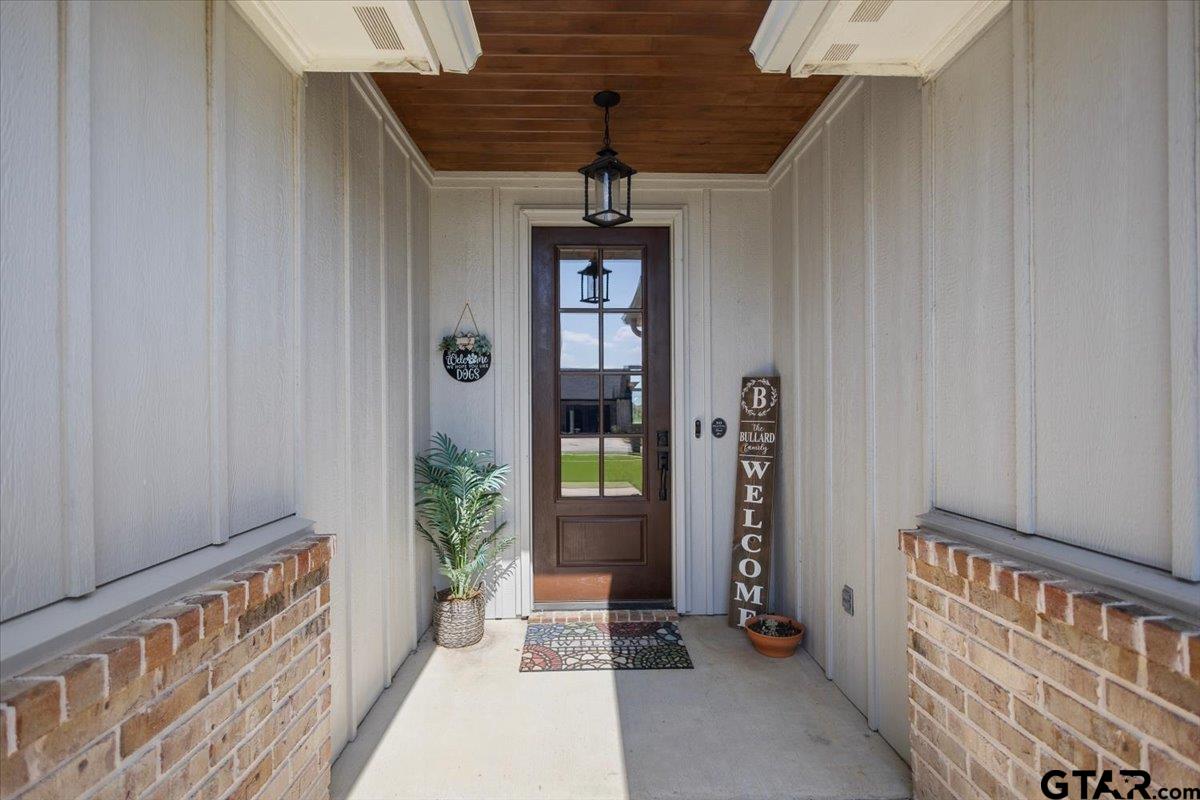
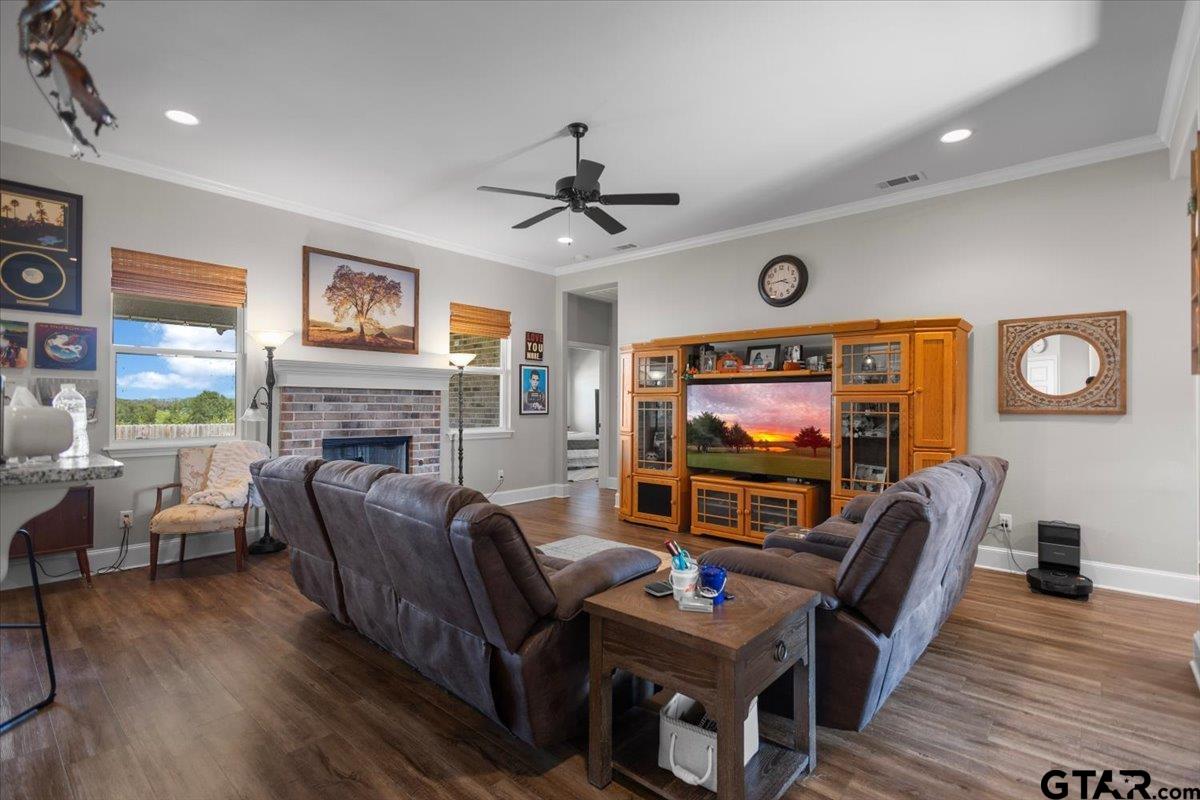
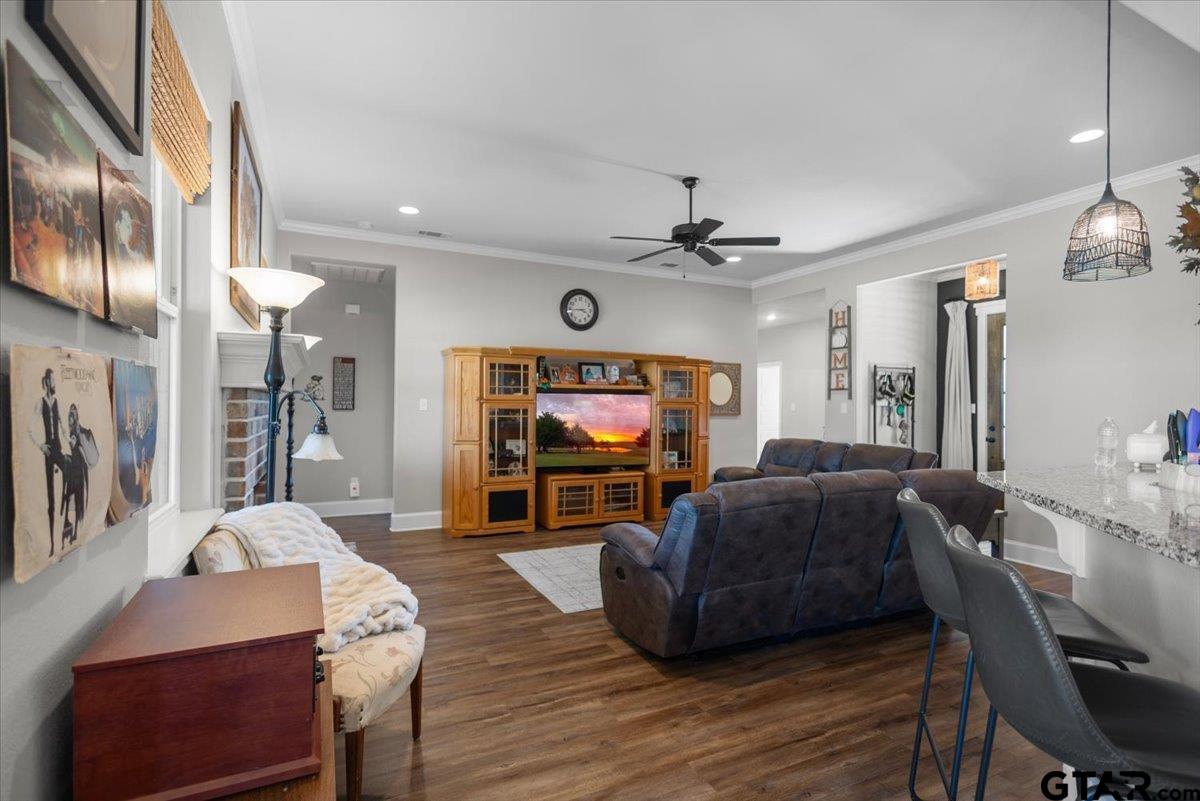
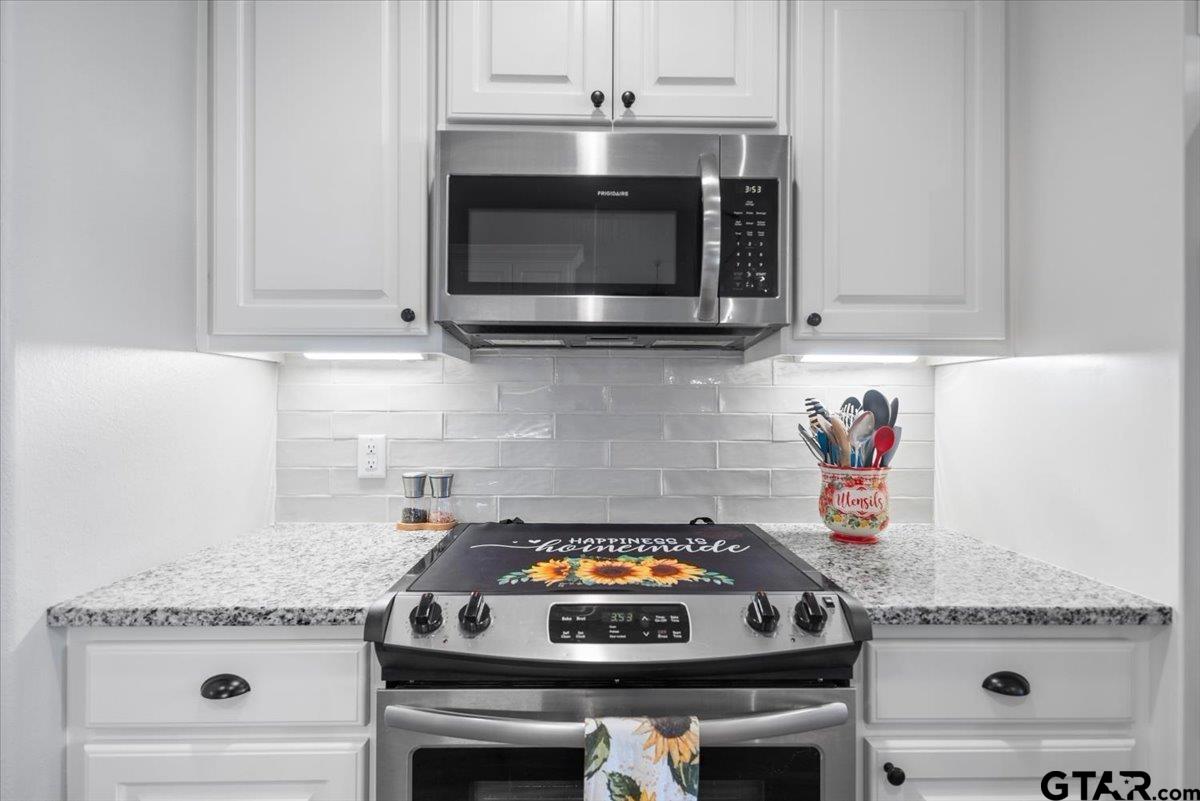
Move-in ready 2018-built home on a corner lot in West Ridge, a low-traffic, single-entry subdivision in Bullard, Texas with sidewalks throughout. This 3-bedroom, 2-bath brick and board-and-batten home offers 1,703 square feet, a 2-car attached garage, and a privacy-fenced backyard backing to open pasture views. Inside, crown molding and luxury vinyl plank flooring run throughout the open-concept living and kitchen area, anchored by a brick fireplace. The kitchen features white cabinetry, granite countertops, tile backsplash, stainless steel appliances, an electric range, a breakfast bar with pendant lighting, and an eat-in dining space. The primary suite includes a tray ceiling, double-door entry, walk-in closet, and an en-suite bath with a walk-in shower. A covered front porch and covered back patio extend the living space outdoors, with the backyard offering unobstructed pasture views, a rare find this close to town. West Ridge offers no HOA, giving buyers flexibility without added monthly costs. The single-entry design keeps subdivision traffic to residents only, a feature families and buyers seeking a quieter street consistently ask for. Located in Bullard, this home sits convenient to Lake Palestine, Bullard ISD schools, and Highway 69 for an easy commute into Tyler. West Ridge combines small-town quiet with quick access to daily conveniences, making 1450 Nate Circle a strong fit for buyers who want space, privacy, and no HOA restrictions in Bullard.
| 13 hours ago | Listing updated with changes from the MLS® | |
| 17 hours ago | Listing first seen on site |

The data relating to real estate for sale on this website comes in part from the Internet Data Exchange (IDX) of the Greater Tyler Association of REALTORS Multiple Listing Service. The IDX logo indicates listings of other real estate firms that are identified in the detailed listing information. The information being provided is for consumers' personal, non-commercial use and may not be used for any purpose other than to identify prospective properties consumers may be interested
Last checked - 2026-08-04 10:44 AM UTC