
4295 CR 2611Oakwood, TX 75855
Due to the health concerns created by Coronavirus we are offering personal 1-1 online video walkthough tours where possible.
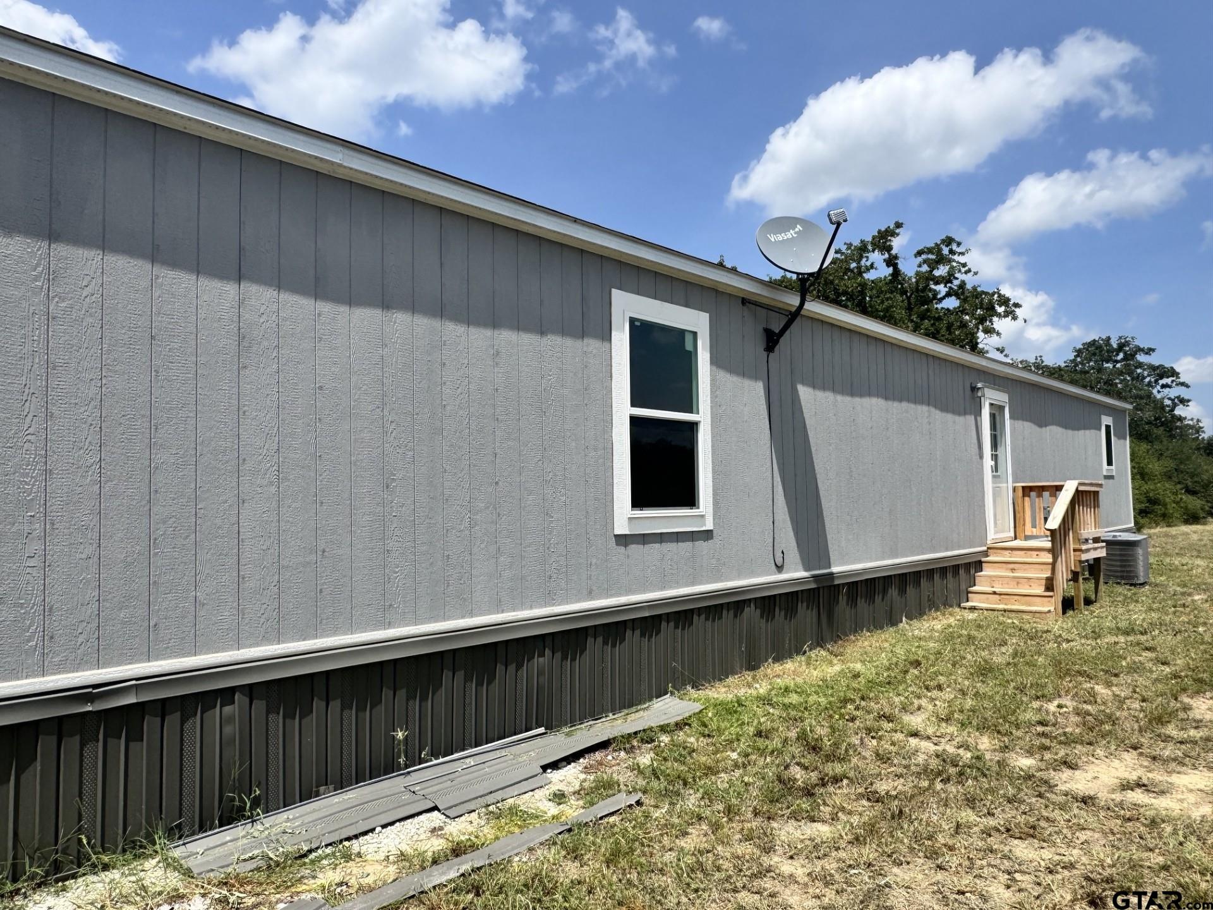
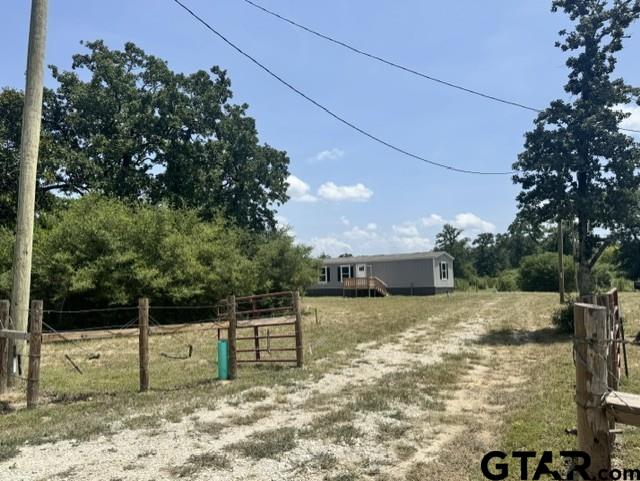
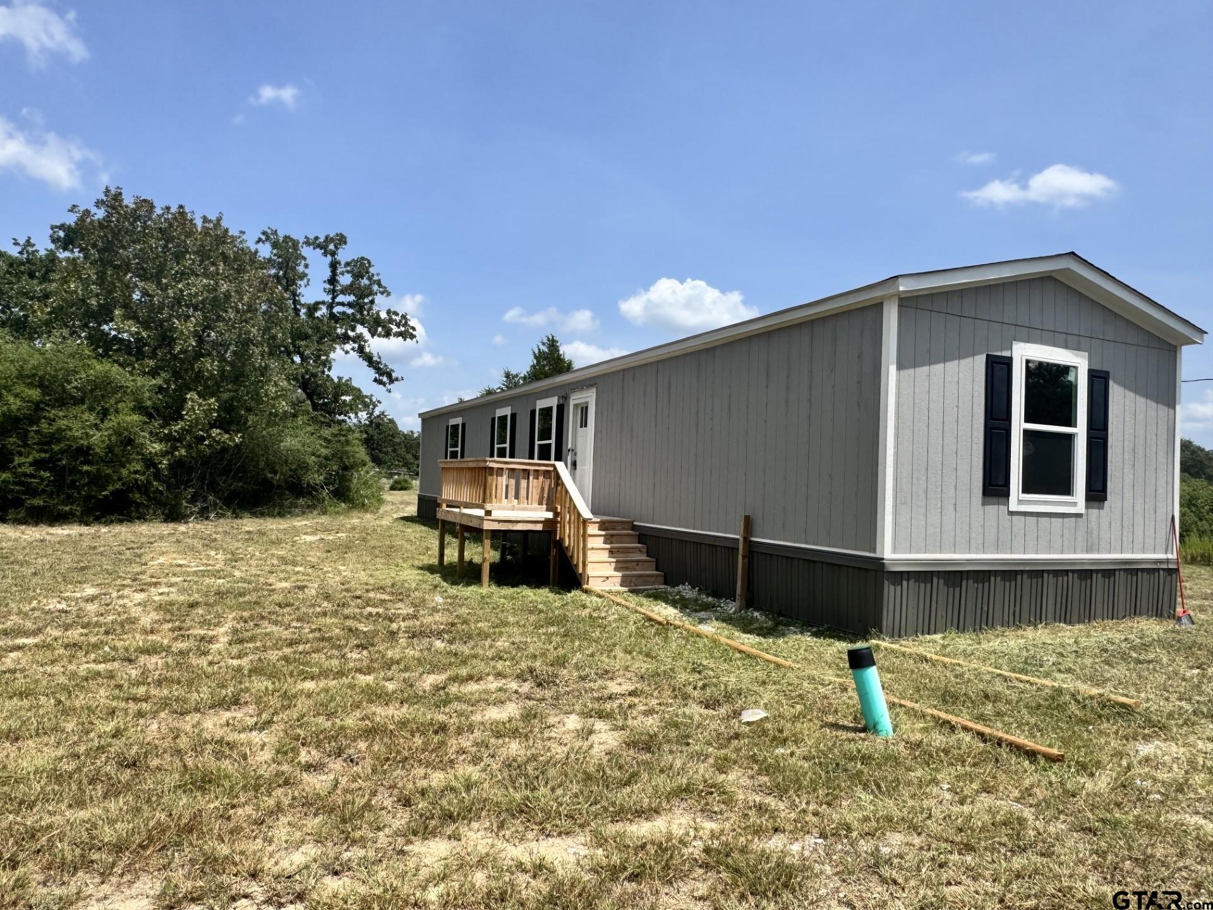
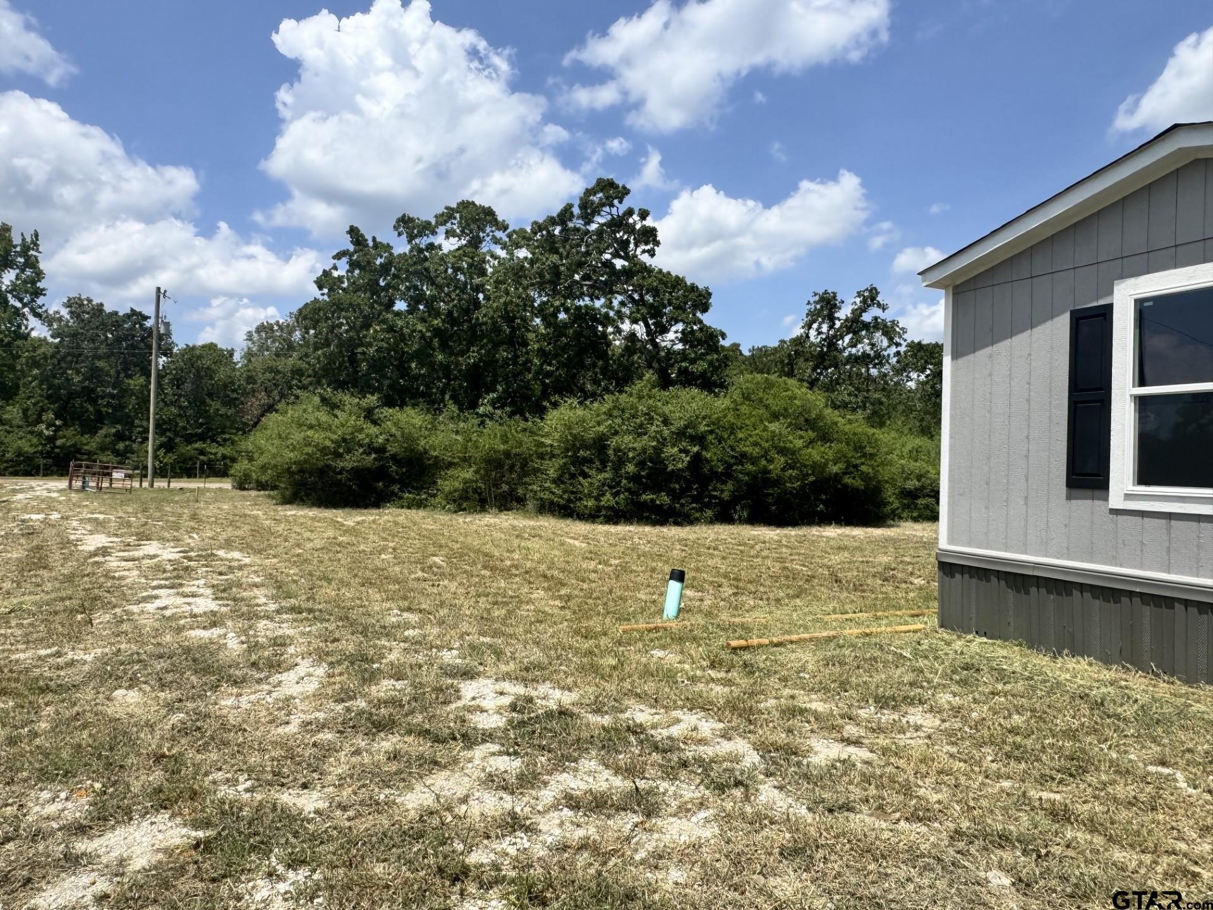
eaceful Country Living on Nearly Two Wooded Acres Enjoy privacy, space, and modern comfort in this beautiful 2024 three-bedroom, two-bath home offering more than 1,000 square feet of living space. Situated on nearly two wooded acres, this property provides the quiet, peaceful country setting you have been looking for. The spacious primary bathroom features an oversized shower, separate soaking tub, and two individual vanities. The home also includes new flooring, included appliances, durable SmartPanel® siding, and a Smart Energy Package designed to help reduce monthly utility costs. Step outside and enjoy the newly constructed, oversized decks—perfect for relaxing, grilling, or entertaining while taking in the surrounding wooded property. Built to modern HUD construction standards, this home combines energy efficiency, durability, and comfortable country living. Financing is available, including a special program for qualified first-time homebuyers. Schedule your private showing today!
| 13 hours ago | Listing updated with changes from the MLS® | |
| 13 hours ago | Listing first seen on site |

The data relating to real estate for sale on this website comes in part from the Internet Data Exchange (IDX) of the Greater Tyler Association of REALTORS Multiple Listing Service. The IDX logo indicates listings of other real estate firms that are identified in the detailed listing information. The information being provided is for consumers' personal, non-commercial use and may not be used for any purpose other than to identify prospective properties consumers may be interested
Last checked - 2026-08-02 07:46 AM UTC