
2825 FM 1002Big Sandy, TX 75755
Due to the health concerns created by Coronavirus we are offering personal 1-1 online video walkthough tours where possible.
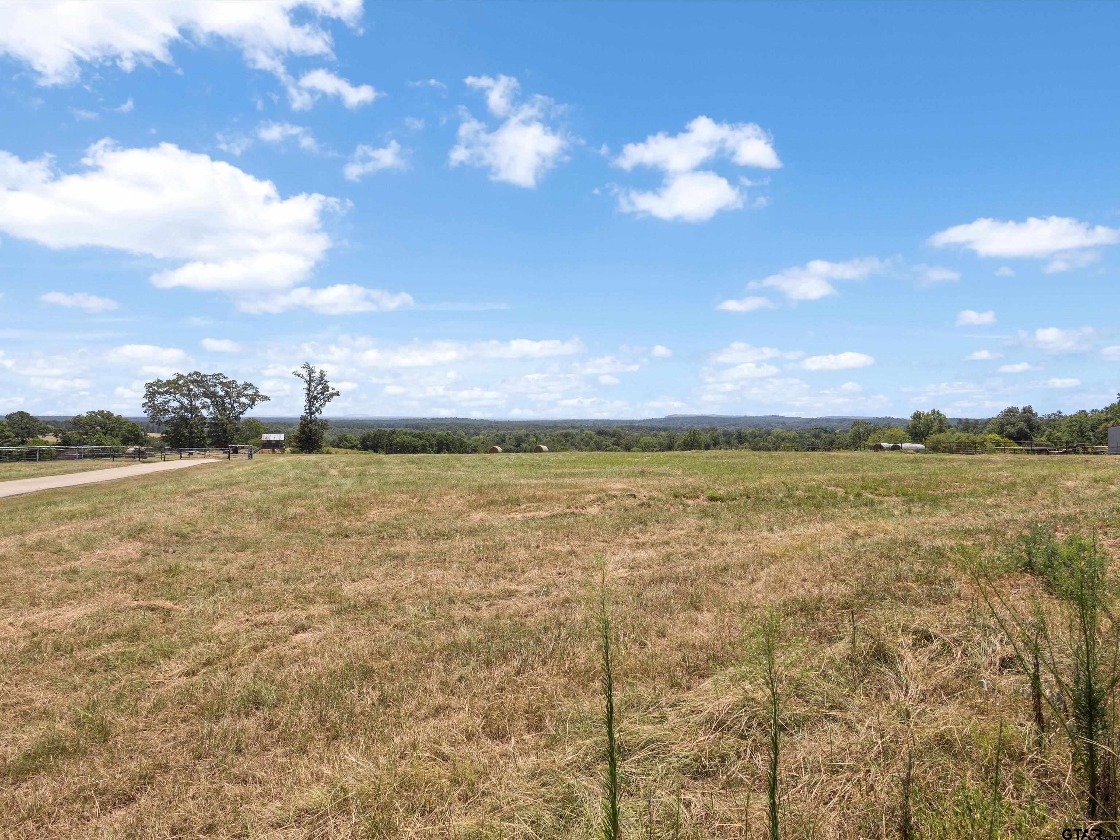
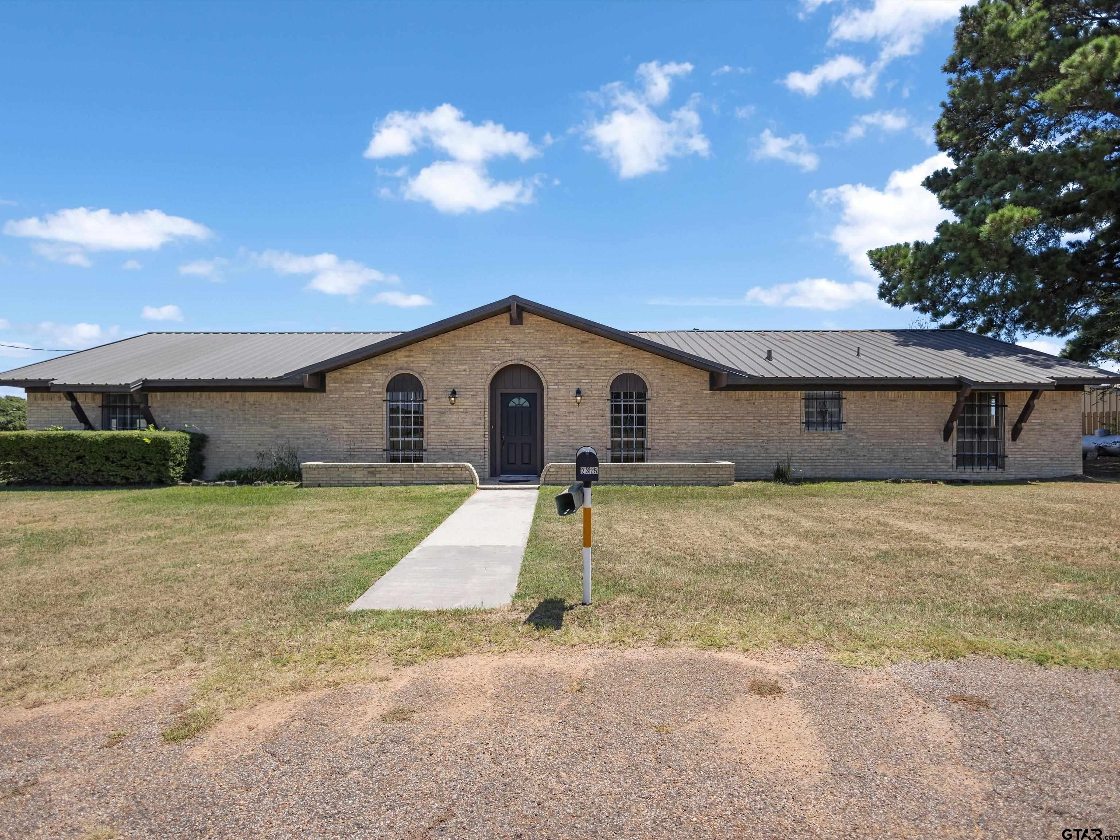
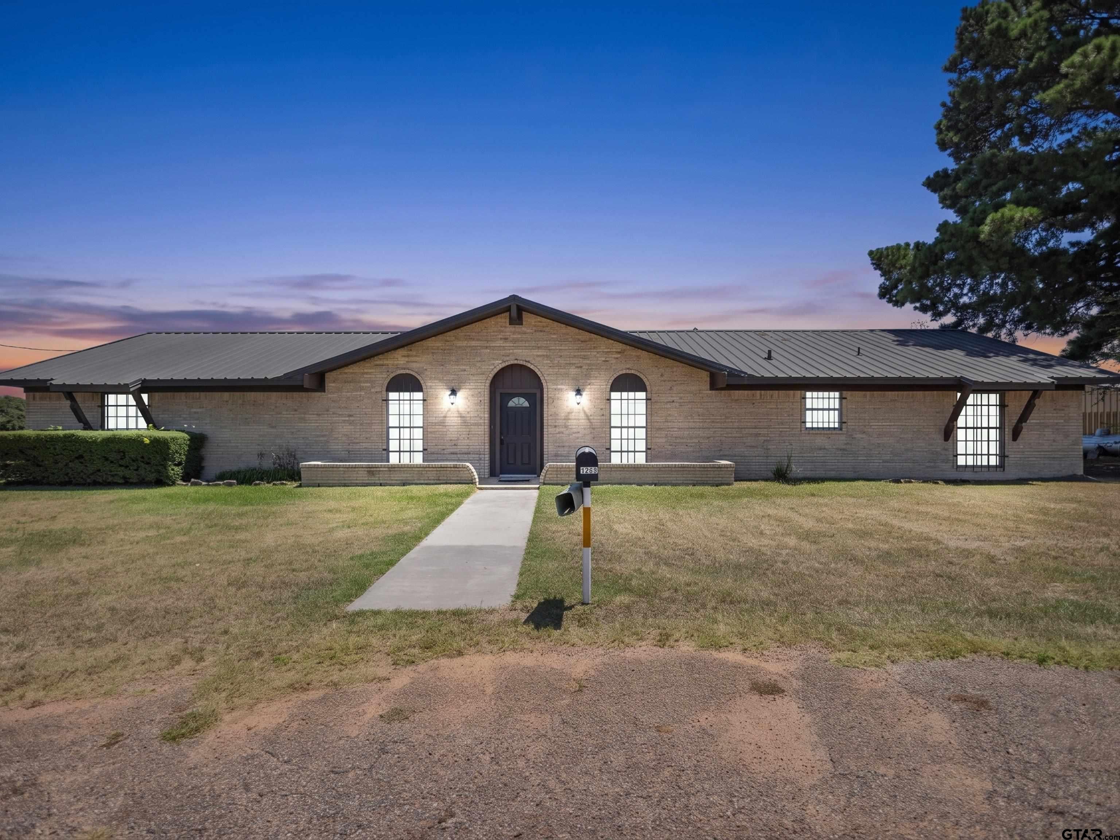
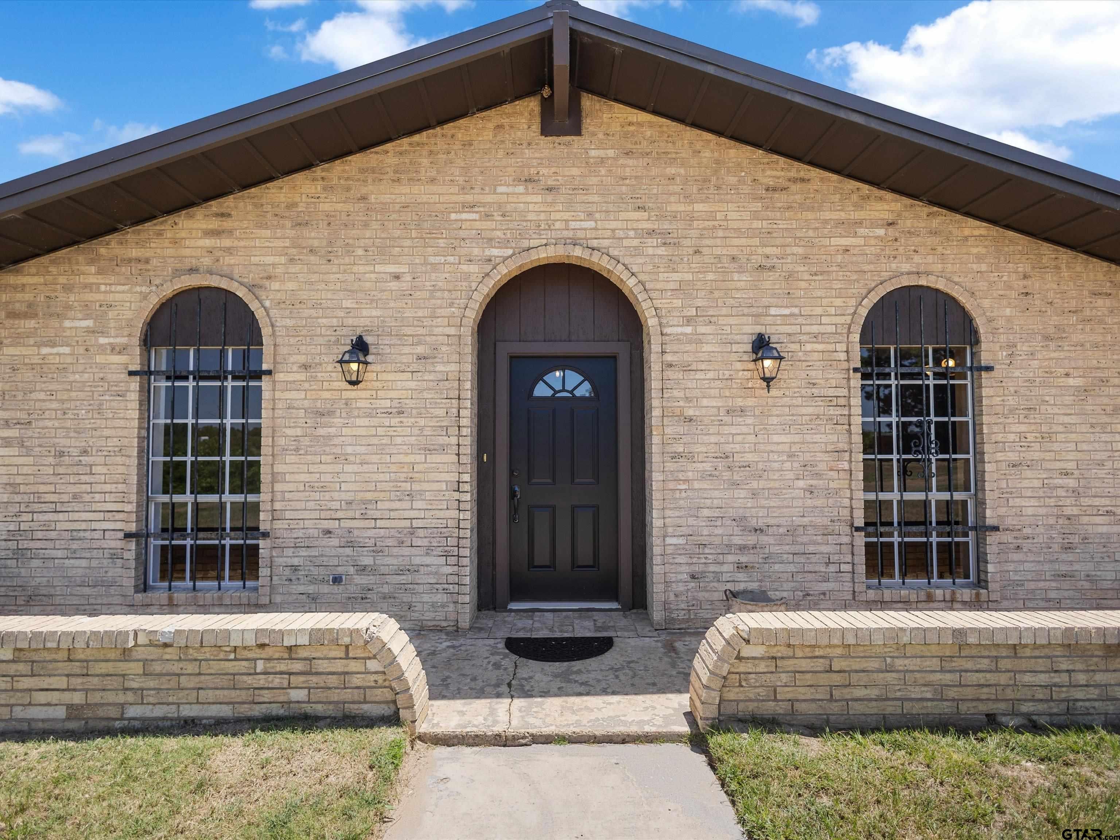
Once in a lifetime purchase opportunity! This impressive home offers breathtaking views from one of the highest peaks in Upshur County. As you approach the property you will be captivated by the view from the road and it gets even better as you enter the home. This classic home is full of character and life. From the arches in the foyer to the detailed cabinet work through out the home. You'll find thoughtful features and craftsmanship that are rarely seen in new homes these days. This home was a custom build and has stayed in the family it's entire life. It awaits for the next owner to love and cherish it as much as they have. This floor plan is ideal for entertaining. The kitchen has been freshly painted and new stainless steel appliances have been installed. There is a breakfast nook and a formal dining space. The spacious sunroom provides the perfect place to relax and enjoy incredible views, while the laundry room offers plenty of space and a utility sink. The primary suite also has breathtaking views and an exceptionally large walk-in-closet. The list goes on with all the features in this home. You will not regret coming to see this one in person.
| yesterday | Listing updated with changes from the MLS® | |
| yesterday | Listing first seen on site |

The data relating to real estate for sale on this website comes in part from the Internet Data Exchange (IDX) of the Greater Tyler Association of REALTORS Multiple Listing Service. The IDX logo indicates listings of other real estate firms that are identified in the detailed listing information. The information being provided is for consumers' personal, non-commercial use and may not be used for any purpose other than to identify prospective properties consumers may be interested
Last checked - 2026-08-02 07:41 AM UTC