
164 Pine Needle GlenHolly Lake Ranch, TX 75765
Due to the health concerns created by Coronavirus we are offering personal 1-1 online video walkthough tours where possible.
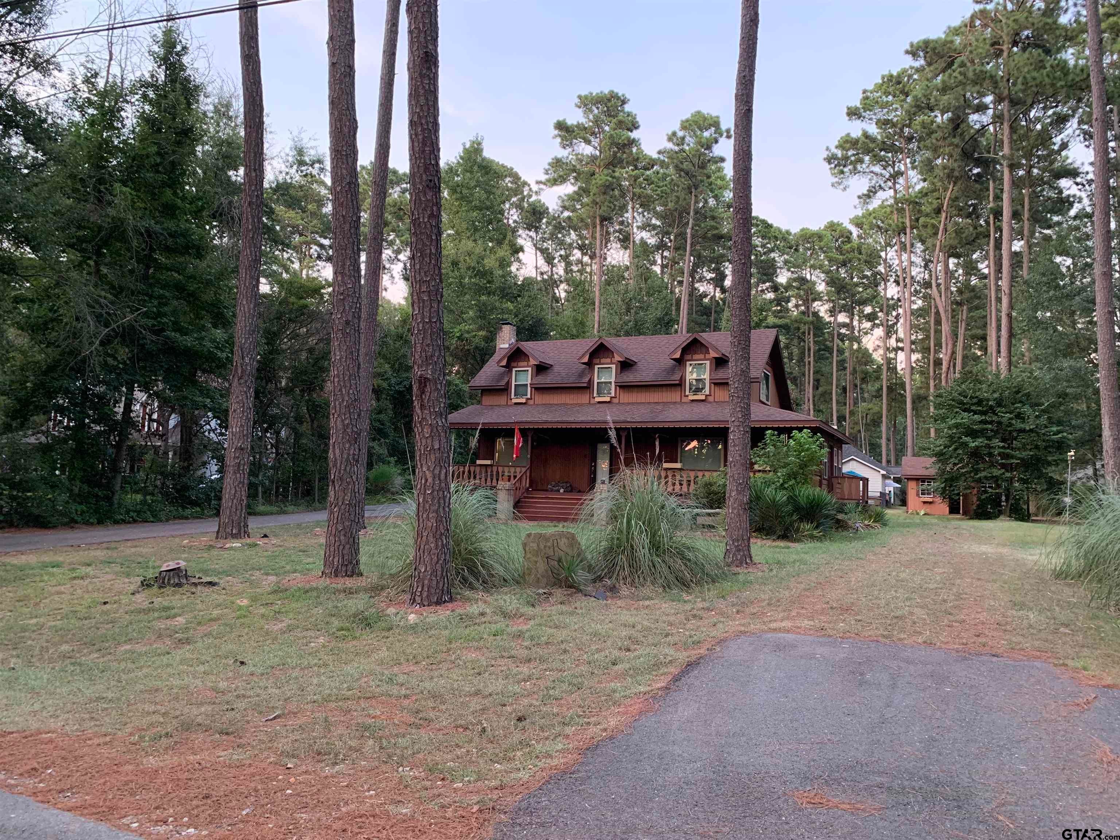
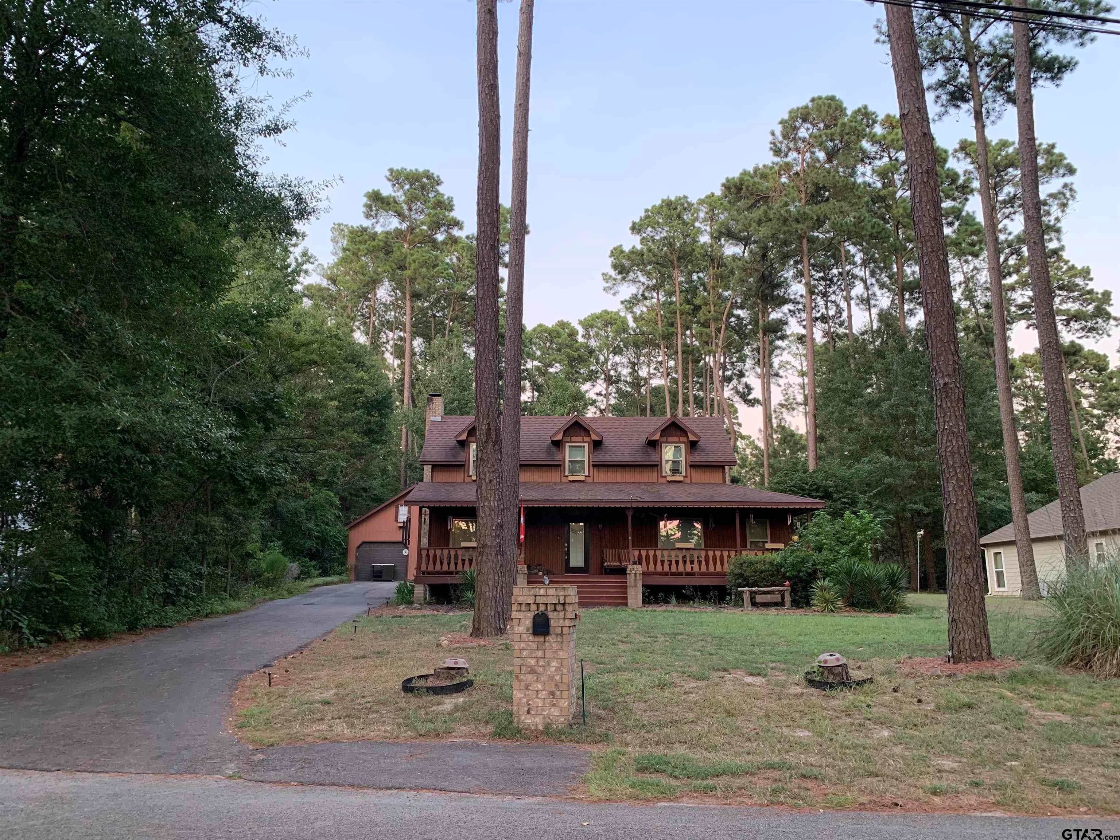
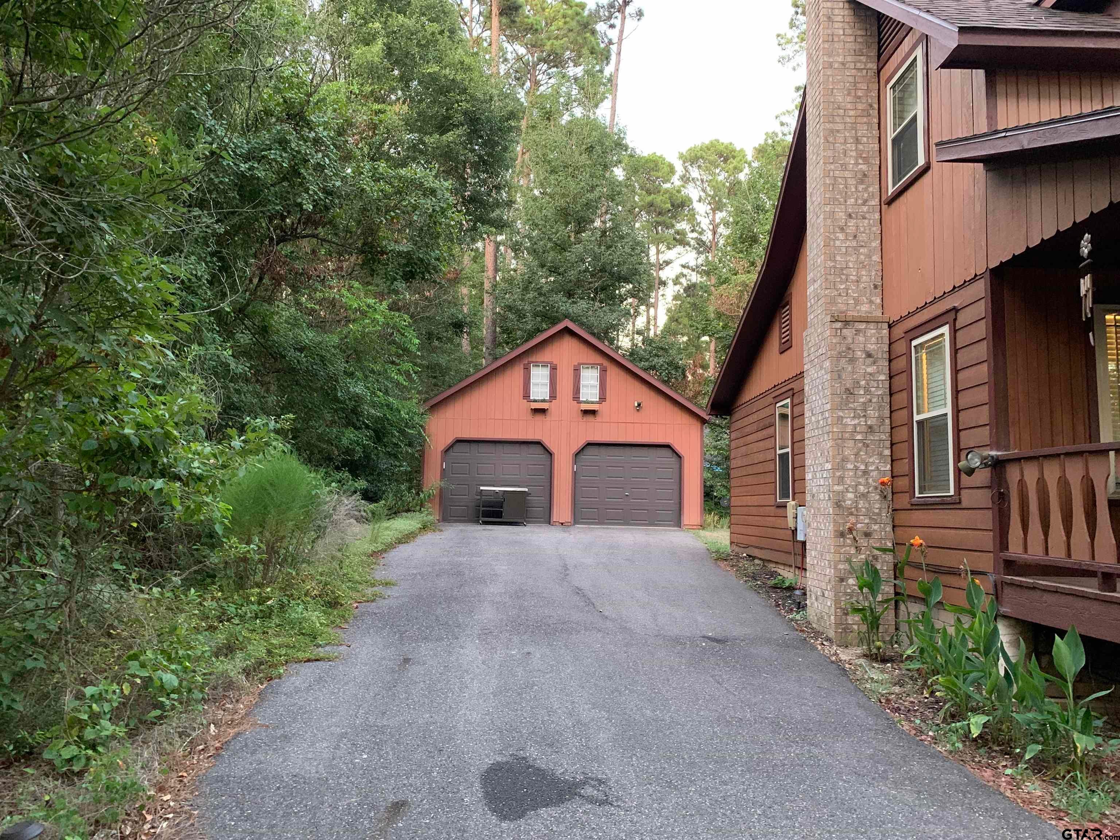
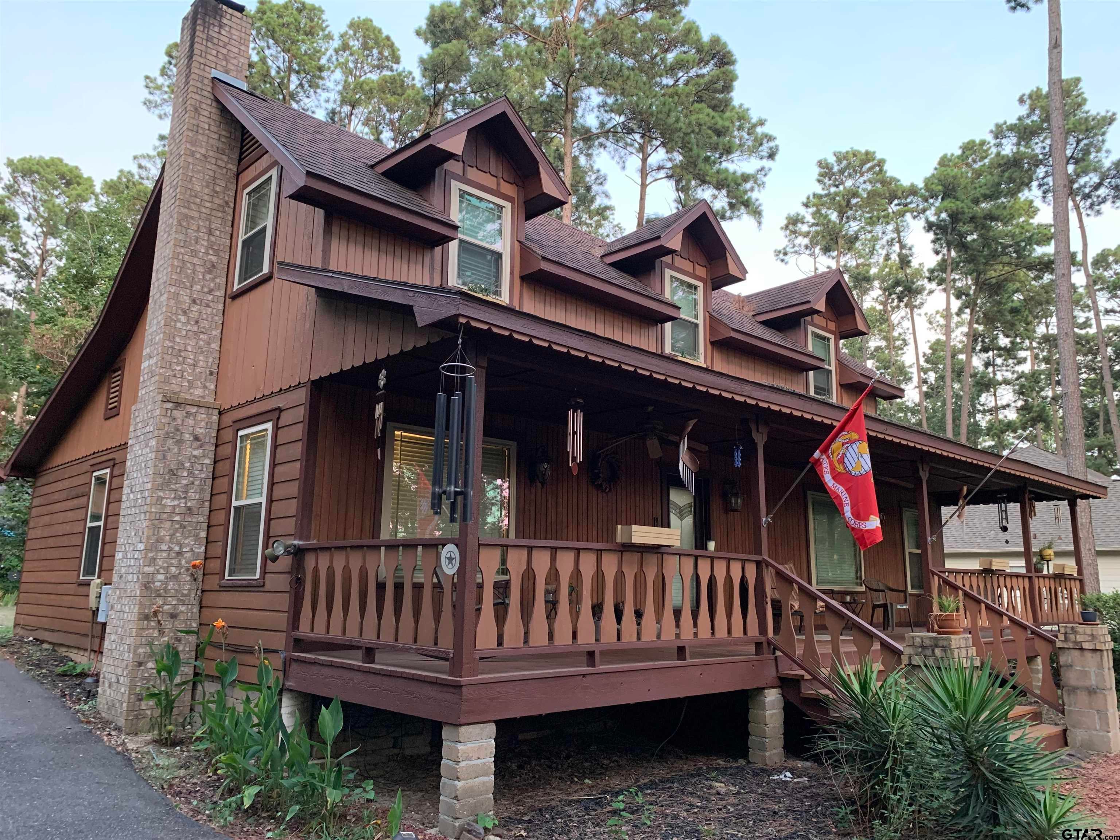
This absolutely wonderfully designed home offers a generous open floor plan with updates throughout! This two-story home welcomes all with a full front porch, mature landscaping, and easy, relaxed living! From the front porch, guests step into the large front room complemented by a gorgeous beamed cedar inset ceiling. In the winter, enjoy the wood cookstove/heater, perfect for saving on heating expenses! Tucked away in a space between the stairs and the kitchen area is a wonderful reading nook. The classic tiled dining and kitchen areas are clean and all appliances convey. Just beyond the dining area is a flex room, currently being used as a working art office, but it could also be a guest room or a study. The laundry area conveniently located just beyond the kitchen is thoughtfully hidden behind beautiful frosted glass doors that cast light well into the room. The primary suite is on the first floor, too, and the adjoining tiled bath area with a frosted glass sink on a tiled pedestal is a perfectly placed room for early morning quietness. Upstairs are two large bedrooms and a bathroom, which allow guests absolute privacy. Above the oversized detached garage--great for several cars, a golf cart, and equipment--is a finished room a guest or card players can enjoy. This room can be hidden, and it also has hidden areas within for storage. The backyard is relaxing, too, and boasts a fire pit, a rocked pathway, and a grill area. The workshop building has a workbench and a concrete floor. The lot has mature trees, beautiful landscaping, and a long, paved driveway. Many things have been replaced, and several doors have been updated. Overall, this home is incredibly clean, has much natural light, and includes amazing outbuilding features. It is conveniently located in the neighborhood, with easy access to amenities, but still remains quite private because of the street location and the tall pines.
| 5 hours ago | Listing updated with changes from the MLS® | |
| yesterday | Price changed to $315,000 | |
| 2 days ago | Listing first seen on site |

The data relating to real estate for sale on this website comes in part from the Internet Data Exchange (IDX) of the Greater Tyler Association of REALTORS Multiple Listing Service. The IDX logo indicates listings of other real estate firms that are identified in the detailed listing information. The information being provided is for consumers' personal, non-commercial use and may not be used for any purpose other than to identify prospective properties consumers may be interested
Last checked - 2026-07-31 07:58 AM UTC