
101 Juniper DrPalestine, TX 75803
Due to the health concerns created by Coronavirus we are offering personal 1-1 online video walkthough tours where possible.
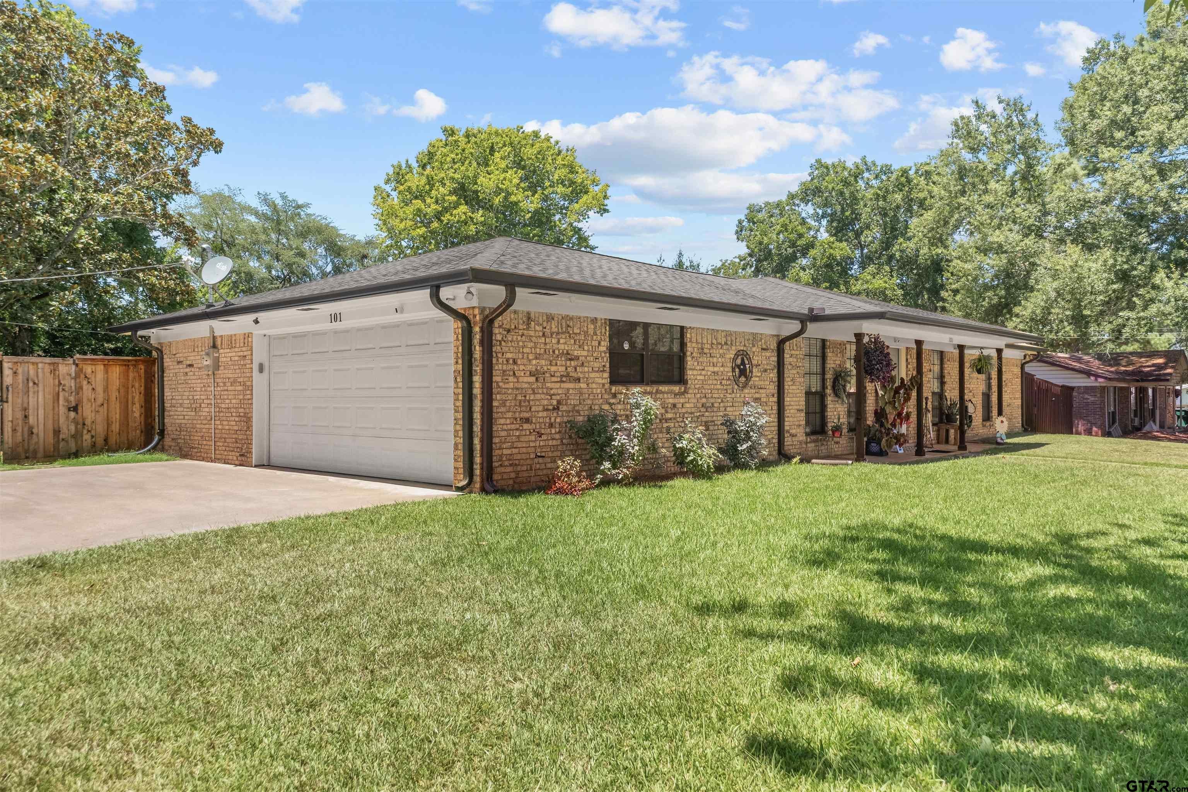
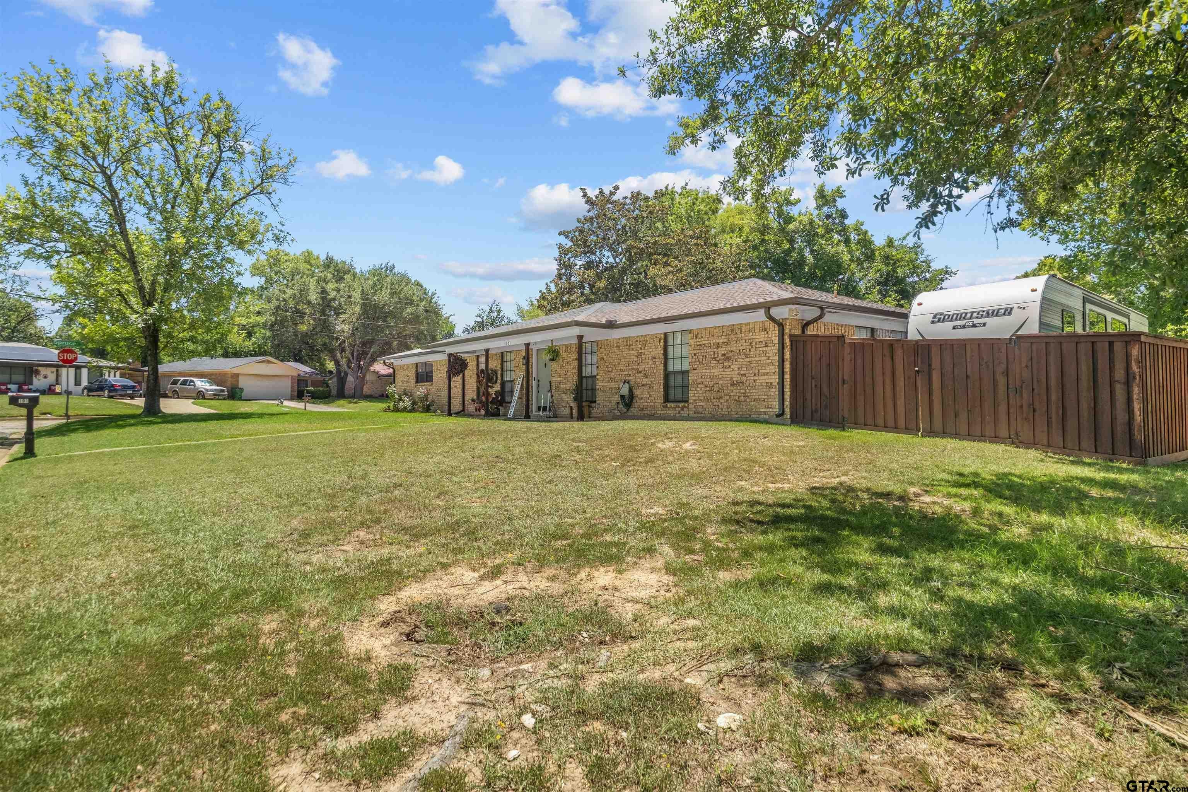
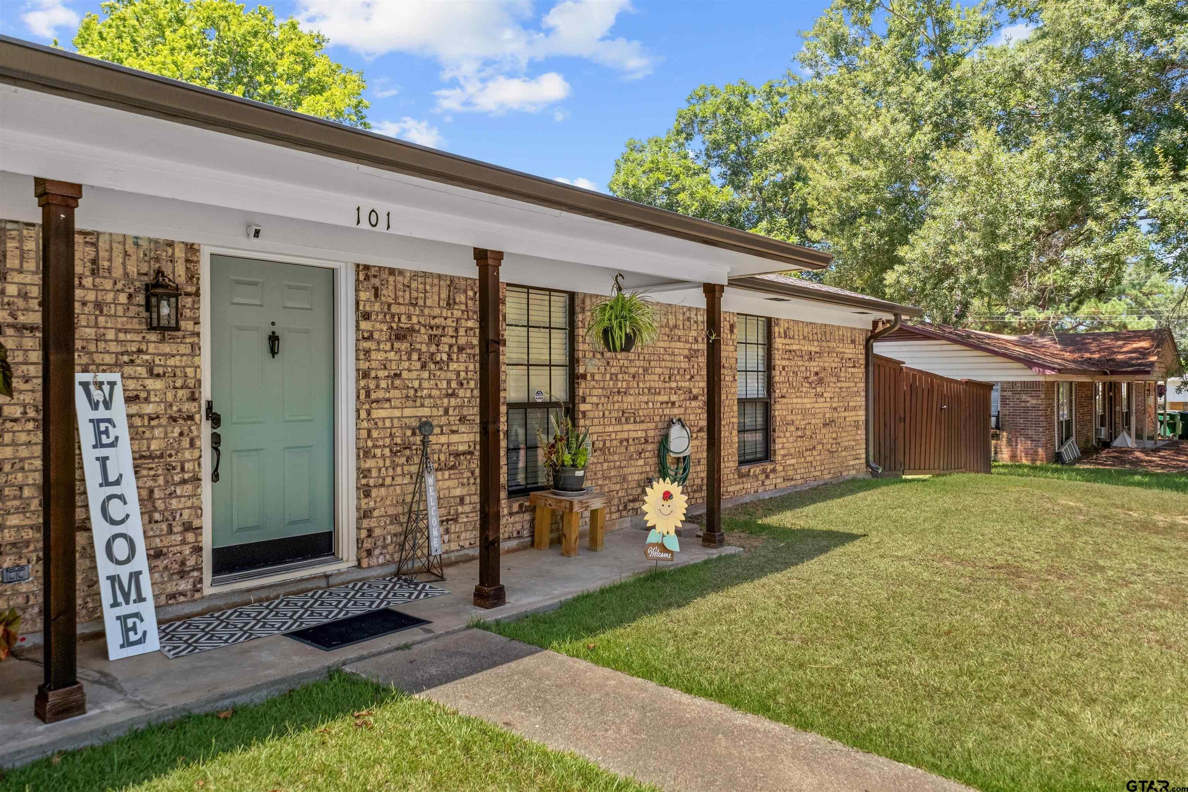
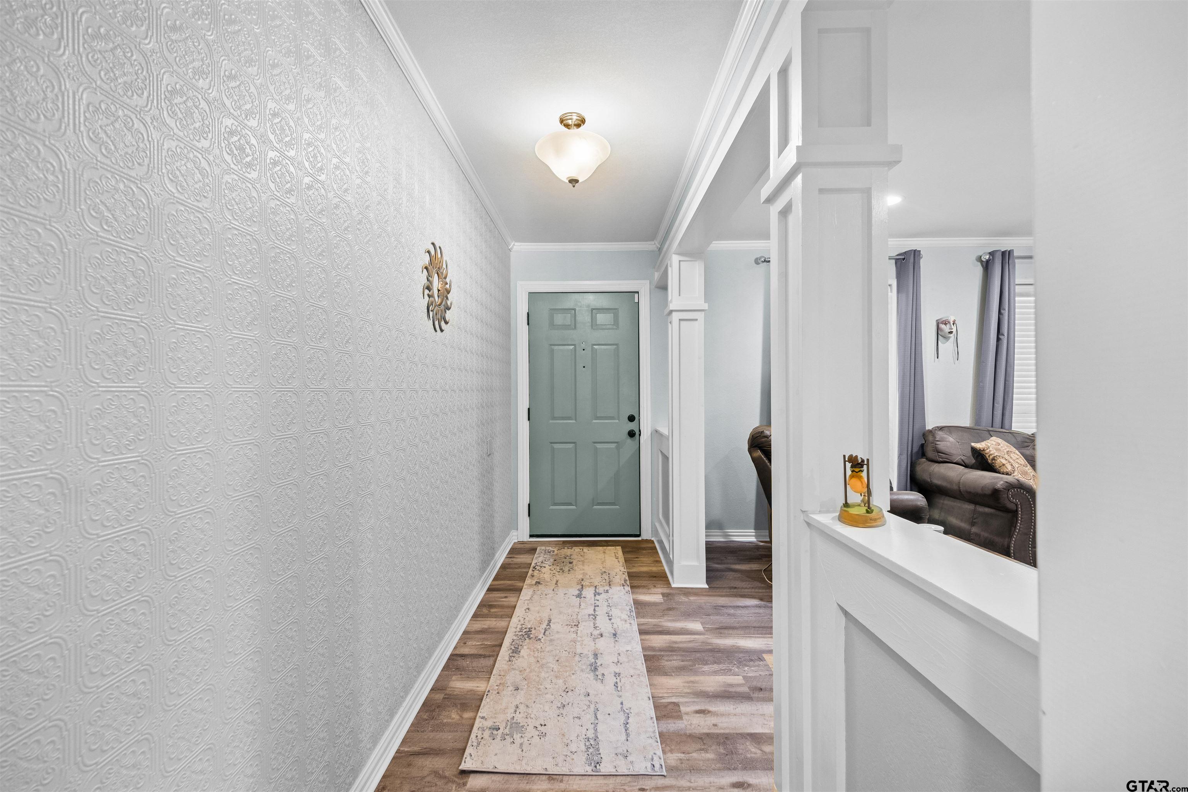
It's time to take a dip in your own INGROUND SALT WATER POOL! This Corner Lot Showstopper brick home is also in the sought-after Westwood ISD! Open concept floor plan features a large dining area w/a fabulous blt in hutch creating more space for entertaining & expanded storage. Large living room has an open and airy view of the amazingly manicured front yard! The kitchen is a chef's dream w/beautiful quartz countertops, tile backsplash, abundant cabinetry, an inset refrigerator & a spacious pantry. Fresh neutral paint & new laminate flooring (2025) flow throughout the main living and traffic areas. The home offers 3 spacious bedrooms, including a cozy primary suite w/2 closets both featuring custom built-ins. A convenient laundry room w/chair rail detailing is located just off the kitchen & provides entry from the garage. Double door exit off of dining leads to your private backyard oasis! Enjoy the saltwater inground pool w/a newer liner, a covered patio, fire pit, & a privacy-fenced backyard with 2 double-gate entrances offering easy access for a large mower, vehicles or parking. Additional highlights include a garage w/a workshop area, ROOF (2024), Upgraded Ext A/C (2025). Come On!
| 3 days ago | Listing updated with changes from the MLS® | |
| 3 days ago | Status changed to Pending | |
| 4 days ago | Listing first seen on site |

The data relating to real estate for sale on this website comes in part from the Internet Data Exchange (IDX) of the Greater Tyler Association of REALTORS Multiple Listing Service. The IDX logo indicates listings of other real estate firms that are identified in the detailed listing information. The information being provided is for consumers' personal, non-commercial use and may not be used for any purpose other than to identify prospective properties consumers may be interested
Last checked - 2026-08-03 07:46 AM UTC