Save
Ask
Tour
Hide
Share
$309,990
New Listing

306 Driftwood Way
Whitehouse, TX 75791

For Sale|Single Family Residence|Active
4
Beds
2
Total Baths
2
Full Baths
1,744
SqFt
$178
/SqFt
2026
Built
Subdivision:
Park Meadows
County:
Smith

Due to the health concerns created by Coronavirus we are offering personal 1-1 online video walkthough tours where possible.
Call Now: 903-787-0706
Is this the listing for you? We can help make it yours.
903-787-0706
306 Driftwood Way306 Driftwood Way306 Driftwood Way306 Driftwood Way
Save
Ask
Tour
Hide
Share

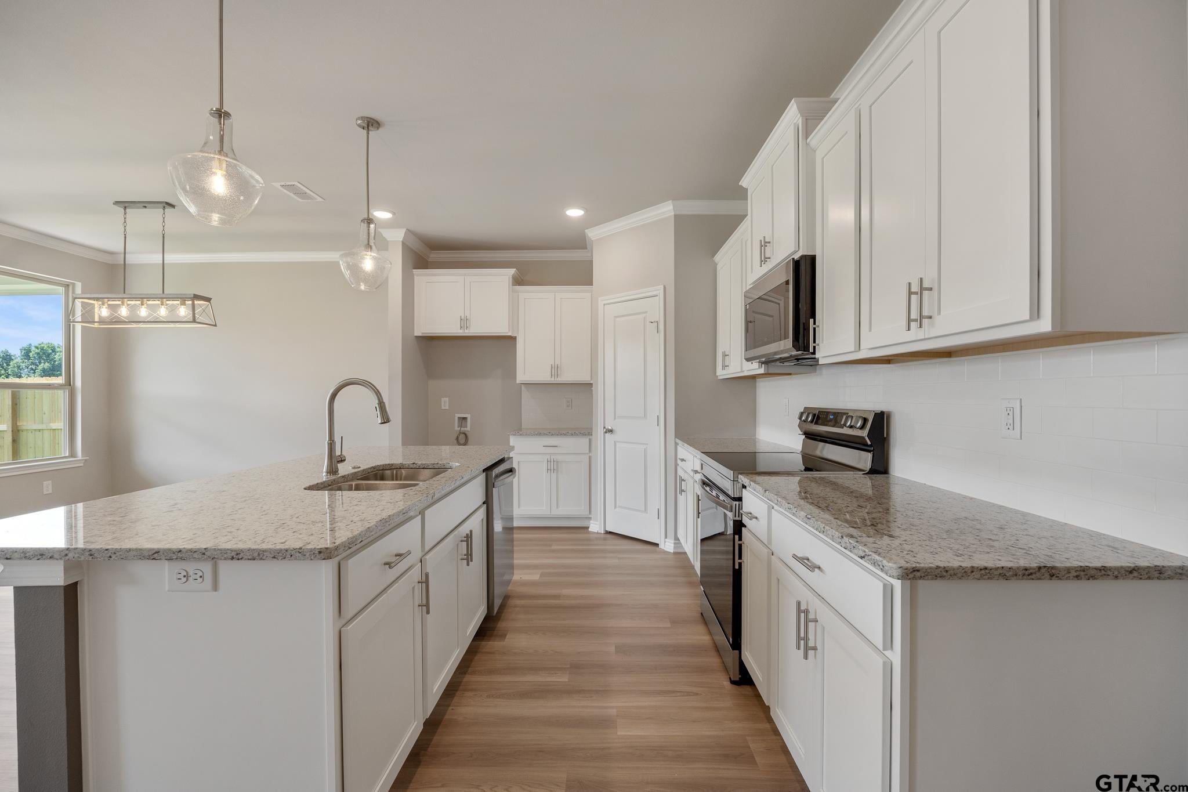
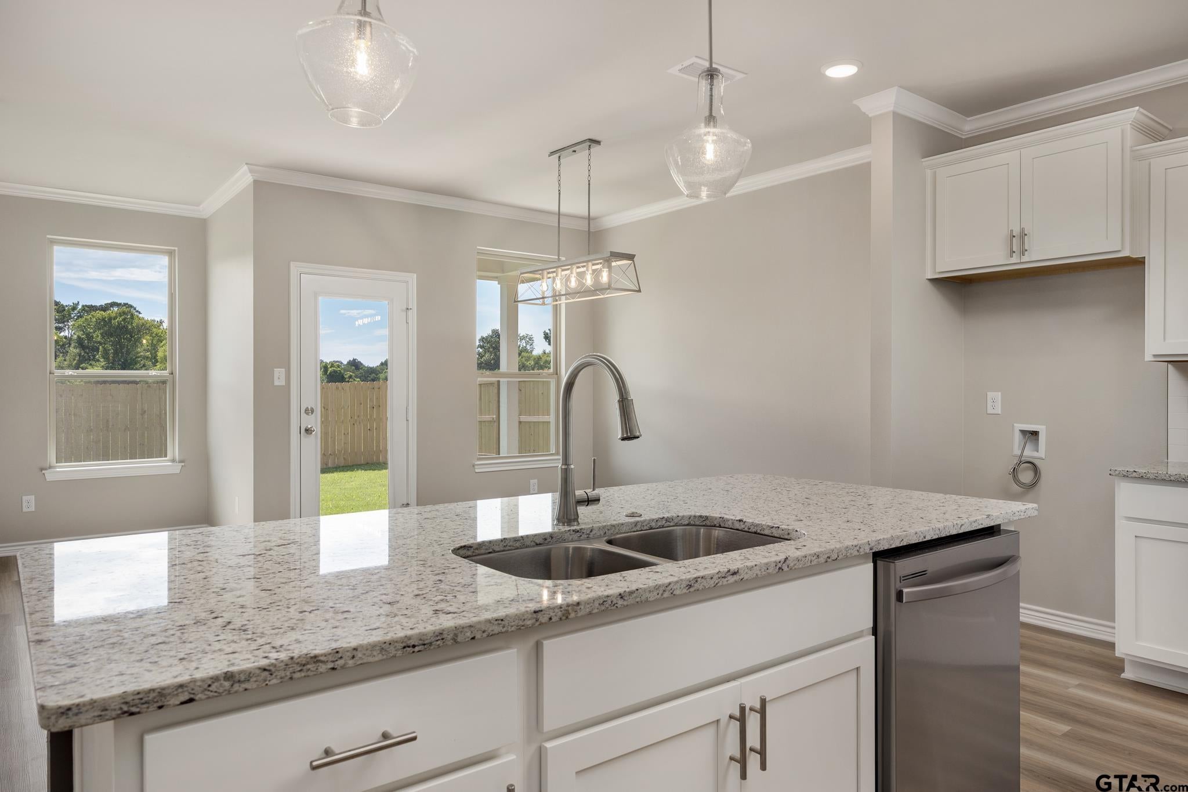
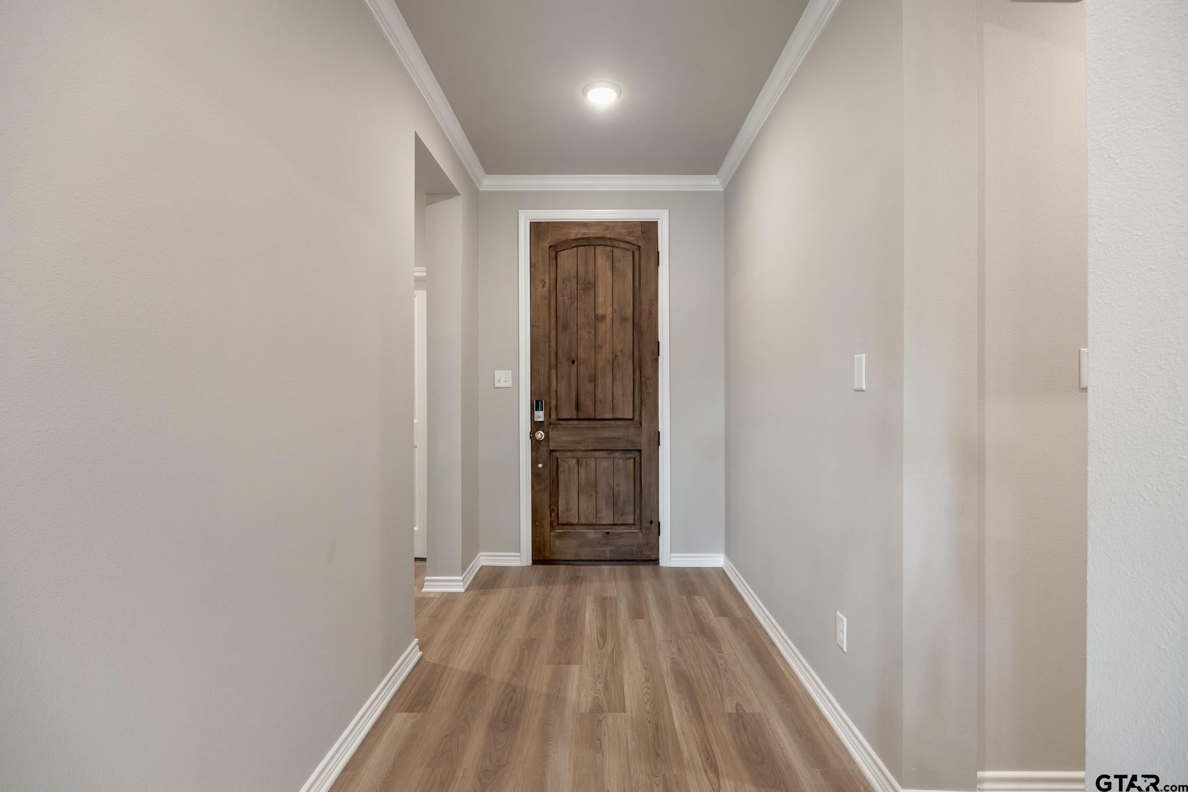
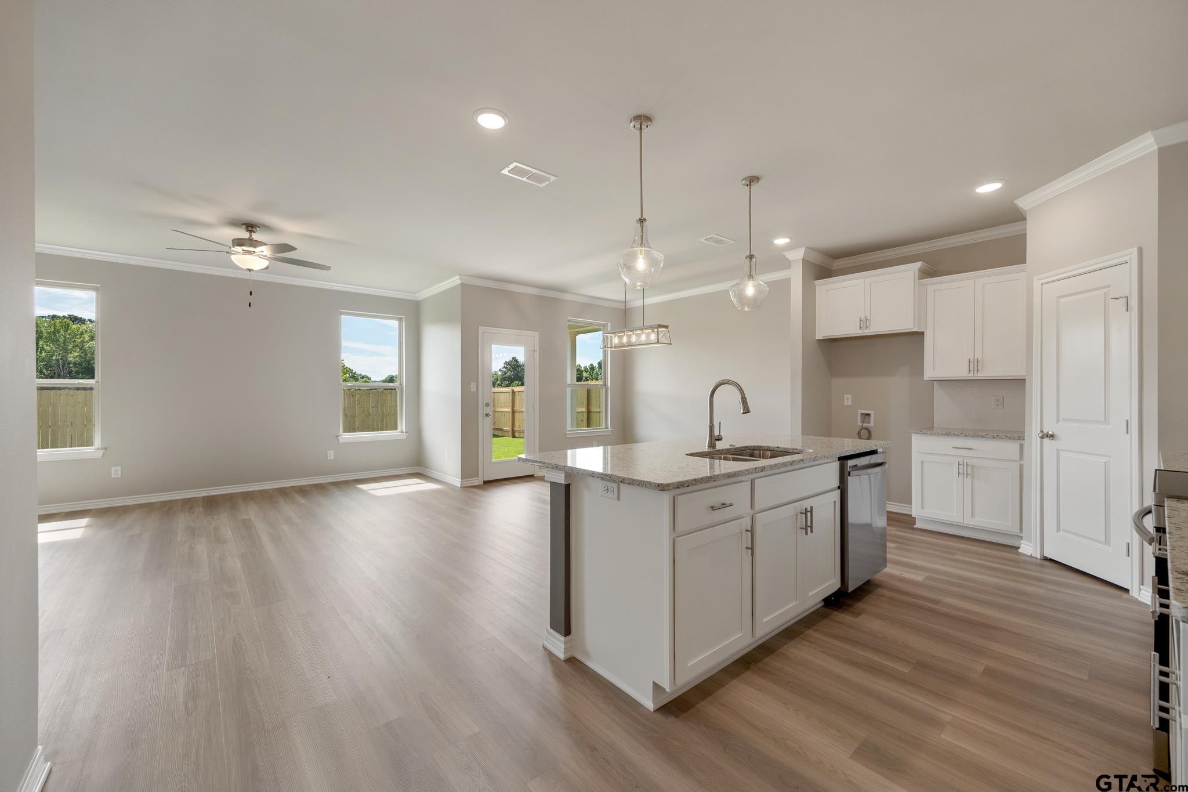
This stunning new 4-bedroom, 2-bath home showcases an interior designer-inspired color palette and modern finishes throughout. Filled with natural light, the open-concept floor plan creates an inviting space that's perfect for everyday living and entertaining. The thoughtfully designed kitchen features stainless steel electric appliances, beautiful 3cm granite countertops, and durable luxury vinyl plank flooring that flows seamlessly through the main living areas. The spacious primary suite offers a relaxing retreat with a walk-in shower, while Smart Home technology and a stylish Progress Lighting package add both convenience and contemporary appeal. Outside, you'll appreciate the fully sodded Bermuda lawn, decorative front landscaping with accent lighting, a digital sprinkler system, and a full privacy fence that creates the perfect backyard for relaxing, entertaining, or spending time with family and friends. If you're looking for exceptional craftsmanship, energy efficiency, and modern style at an outstanding value, you'll feel right at home in Park Meadows.

Save
Ask
Tour
Hide
Share
Listing Snapshot
Price 
$309,990
Days On Site 
0 Days
Bedrooms 
4
Inside Area (SqFt) 
1,744 sqft
Total Baths 
2
Full Baths 
2
Partial Baths 
N/A
Lot Size 
N/A
Year Built 
2026
MLS® Number 
26010542
Status 
Active
Property Tax 
N/A
HOA/Condo/Coop Fees 
$65 monthly
Sq Ft Source 
Builder
Friends & Family
Recent Activity
5 hours agoListing updated with changes from the MLS®
5 hours agoListing first seen on site
General Features
Foundation 
Slab
Garage 
Yes
Garage Spaces 
2
Green Energy Efficient 
HVAC
Home Warranty 
Yes
Levels 
One
Parking 
Garage Door OpenerGarageConcrete
Property Condition 
New Construction
Property Sub Type 
Single Family Residence
Security 
Smoke Detector(s)
Sewer 
Public Sewer
Style 
Traditional
Utilities 
Cable AvailableUnderground UtilitiesElectricity Available
Water Source 
Public
Interior Features
Appliances 
Electric RangeDishwasherDisposalMicrowaveENERGY STAR Qualified Appliances
Cooling 
Central AirElectricCeiling Fan(s)
Fireplace Features 
Electric
Flooring 
CarpetVinylTile
Heating 
CentralElectric
Interior 
Breakfast BarSmart HomeDouble VanitySmart ThermostatMaster DownstairsWalk-In Closet(s)Kitchen IslandPantry
Window Features 
Double Pane WindowsLow Emissivity Windows
Save
Ask
Tour
Hide
Share
Exterior Features
Construction Details 
BrickFrameCement Siding
Exterior 
Rain GuttersOther
Fencing 
Wood
Lot Features 
Rectangular Lot
Other Structures 
Mobile Home
Patio And Porch 
CoveredPorch
Pool Features 
None
Roof 
Composition
Windows/Doors 
Double Pane WindowsLow Emissivity Windows
Community Features
Association Dues 
780
Community Features 
CurbsSidewalks
Financing Terms Available 
ConventionalFHAVA LoanCashUSDA Loan
HOA Fee Frequency 
Annually
Schools
School District
Unknown
Elementary School
Whitehouse - Higgins
Middle School
Whitehouse
High School
Whitehouse
Listing courtesy of Annika Conaway of Available Homes, LLC [email protected]


The data relating to real estate for sale on this website comes in part from the Internet Data Exchange (IDX) of the Greater Tyler Association of REALTORS Multiple Listing Service. The IDX logo indicates listings of other real estate firms that are identified in the detailed listing information. The information being provided is for consumers' personal, non-commercial use and may not be used for any purpose other than to identify prospective properties consumers may be interested
Last checked - 2026-07-29 11:57 PM UTC

Neighborhood & Commute
Source: Walkscore
Disclosure: Community information and market data powered by Constellation Data Labs. Information is deemed reliable but not guaranteed.
Save
Ask
Tour
Hide
Share