Save
Ask
Tour
Hide
Share
$624,900
New Listing

12229 Harlon St.
Flint, TX 75762

For Sale|Single Family Residence|Active
4
Beds
4
Total Baths
3
Full Baths
1
Partial Bath
2,482
SqFt
$252
/SqFt
2024
Built
Subdivision:
Cedar Creek
County:
Smith

Due to the health concerns created by Coronavirus we are offering personal 1-1 online video walkthough tours where possible.
Call Now: 903-787-0706
Is this the listing for you? We can help make it yours.
903-787-0706
12229 Harlon St.12229 Harlon St.12229 Harlon St.12229 Harlon St.
Save
Ask
Tour
Hide
Share

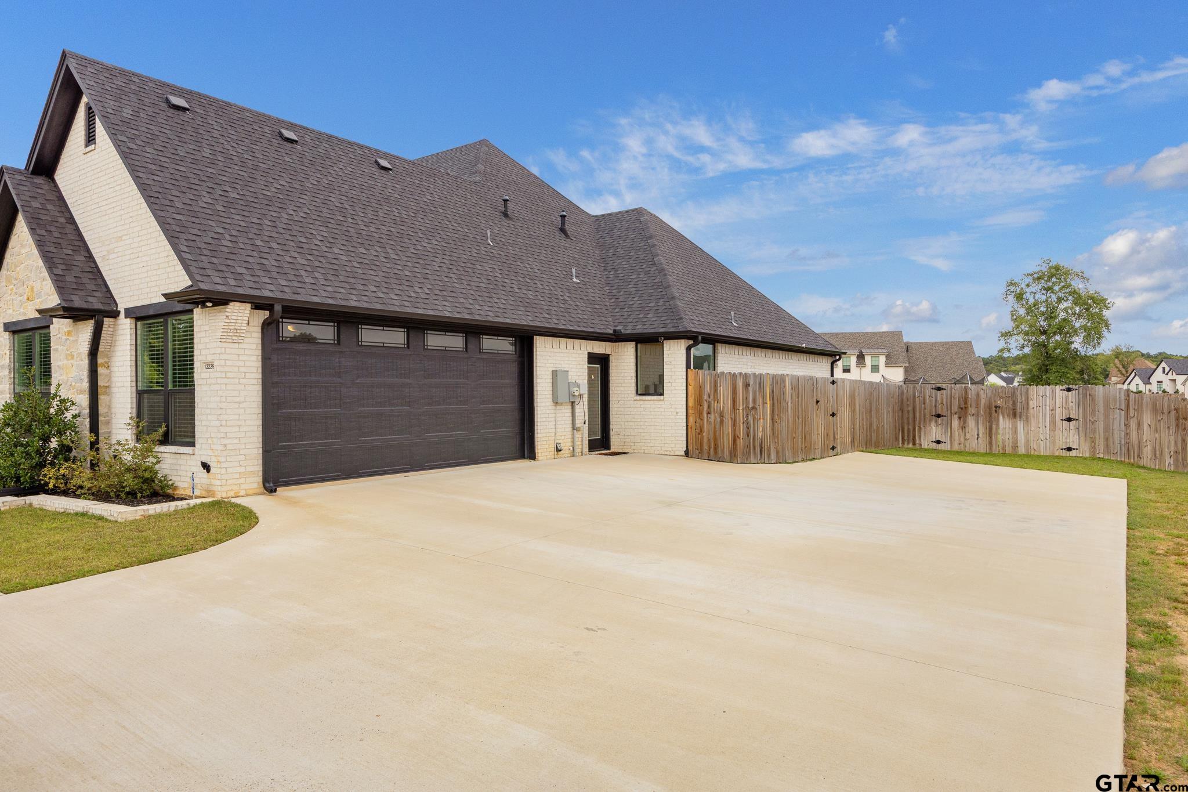
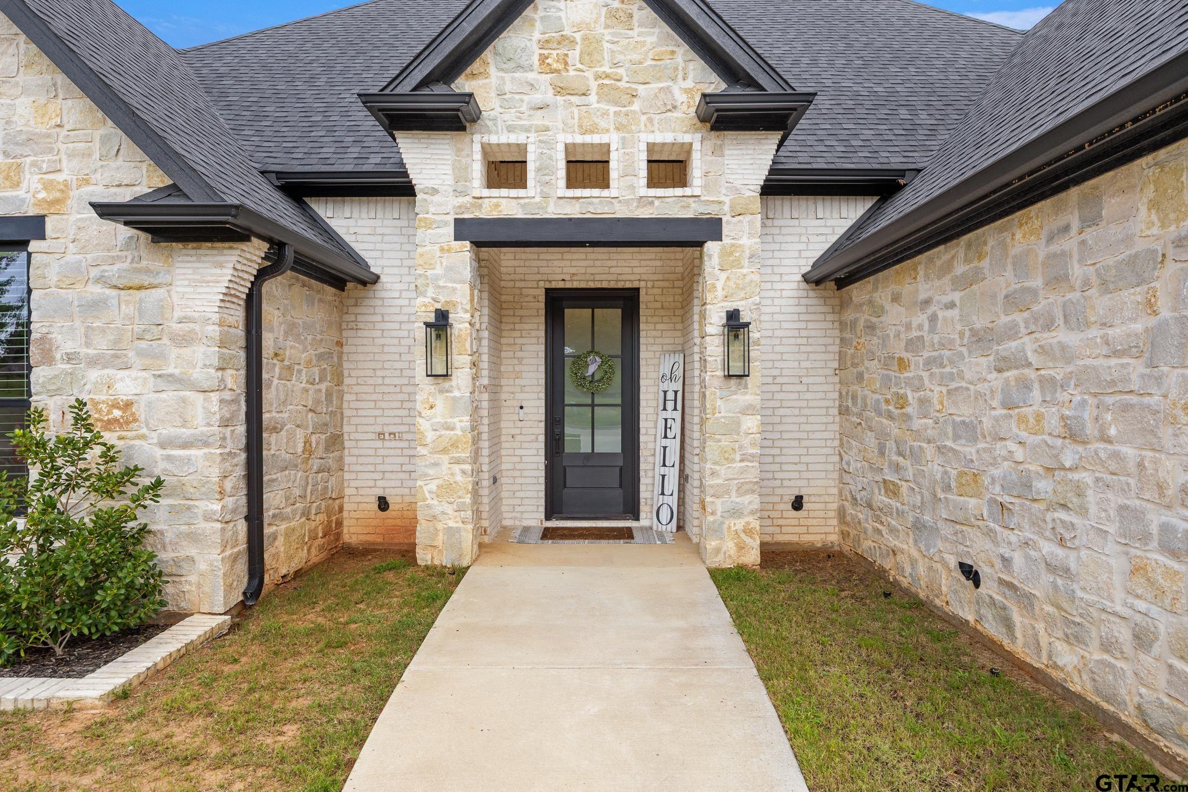
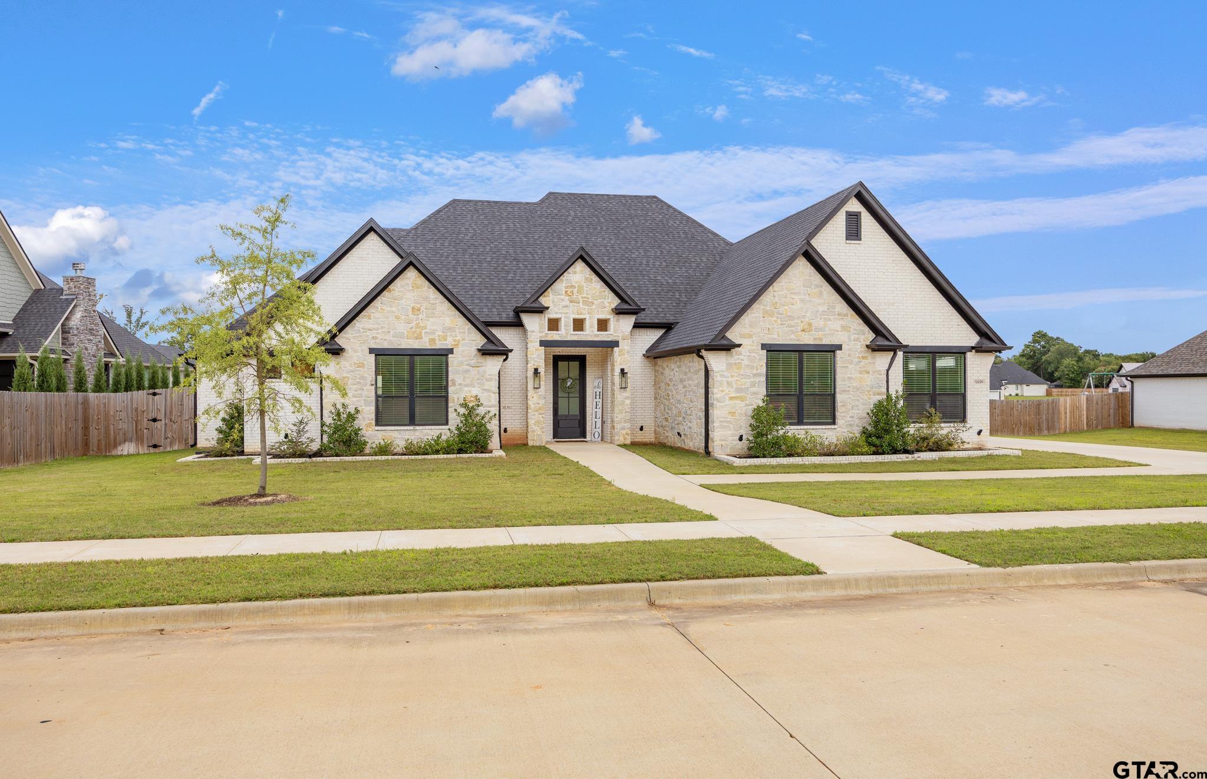
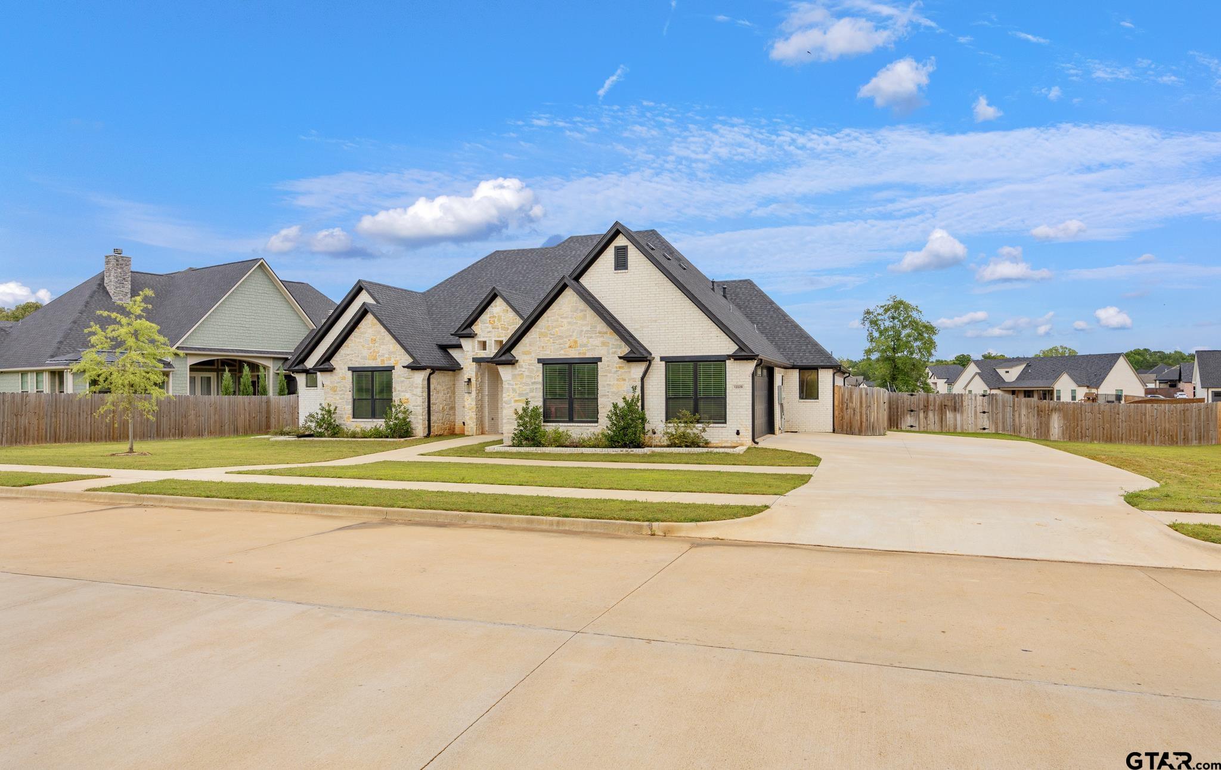
Experience luxury living in this like-new custom-built designer home, thoughtfully crafted with exceptional quality and attention to detail. This stunning 4-bedroom, 3.5-bath residence offers a spacious open-concept layout, a 2-car garage, and sits on over half an acre, providing both privacy and room to enjoy. Inside, you'll find high end finishes, designer touches, and elegant spaces for everyday living and entertaining. Step outside to your own backyard retreat featuring a covered patio and a cozy fire pit - ideal for relaxing evening or gathering with family and friends. Don't miss the opportunity to own this beautiful home that perfectly blends comfort, style, and modern sophistication.

Save
Ask
Tour
Hide
Share
Listing Snapshot
Price 
$624,900
Days On Site 
0 Days
Bedrooms 
4
Inside Area (SqFt) 
2,482 sqft
Total Baths 
4
Full Baths 
3
Partial Baths 
1
Lot Size 
N/A
Year Built 
2024
MLS® Number 
26010484
Status 
Active
Property Tax 
$7,362.4
HOA/Condo/Coop Fees 
$22.92 monthly
Sq Ft Source 
N/A
Friends & Family
Recent Activity
4 hours agoListing updated with changes from the MLS®
4 hours agoListing first seen on site
General Features
Foundation 
Slab
Garage 
Yes
Garage Spaces 
2
Green Energy Efficient 
InsulationHVAC
Home Warranty 
Yes
Levels 
One
Parking 
Inside EntranceGarage Door OpenerConcrete
Property Sub Type 
Single Family Residence
Security 
Security LightsSecurity SystemSmoke Detector(s)Closed Circuit Camera(s)
Sewer 
Aerobic Septic
Style 
Traditional
Utilities 
Cable AvailableUnderground Utilities
Water Source 
Public
Interior Features
Appliances 
DishwasherDisposalMicrowaveRefrigeratorDouble OvenElectric OvenGas CooktopTankless Water HeaterENERGY STAR Qualified Appliances
Cooling 
Ceiling Fan(s)Exhaust FanCentral AirElectric
Fireplace 
Yes
Fireplace Features 
Gas
Flooring 
TileVinyl
Heating 
CentralElectric
Interior 
Breakfast BarVaulted Ceiling(s)Master DownstairsKitchen IslandPantry
Window Features 
BlindsDouble Pane WindowsLow Emissivity Windows
Save
Ask
Tour
Hide
Share
Exterior Features
Construction Details 
FrameBrick
Exterior 
Outdoor GrillRain Gutters
Fencing 
Wood
Other Structures 
Mobile Home
Patio And Porch 
Covered
Pool Features 
None
Roof 
Composition
Windows/Doors 
BlindsDouble Pane WindowsLow Emissivity Windows
Community Features
Association Dues 
275
Community Features 
CurbsSidewalks
Financing Terms Available 
ConventionalFHAVA LoanCash
HOA Fee Frequency 
Annually
Roads 
Paved
Schools
School District
Unknown
Elementary School
Owens
Middle School
Three Lakes
High School
Tyler Legacy
Listing courtesy of Amanda Hunt of RE/MAX Tyler [email protected]


The data relating to real estate for sale on this website comes in part from the Internet Data Exchange (IDX) of the Greater Tyler Association of REALTORS Multiple Listing Service. The IDX logo indicates listings of other real estate firms that are identified in the detailed listing information. The information being provided is for consumers' personal, non-commercial use and may not be used for any purpose other than to identify prospective properties consumers may be interested
Last checked - 2026-07-29 01:09 AM UTC

Neighborhood & Commute
Source: Walkscore
Disclosure: Community information and market data powered by Constellation Data Labs. Information is deemed reliable but not guaranteed.
Save
Ask
Tour
Hide
Share