
812 Rugby LaneWhitehouse, TX 75791
Due to the health concerns created by Coronavirus we are offering personal 1-1 online video walkthough tours where possible.
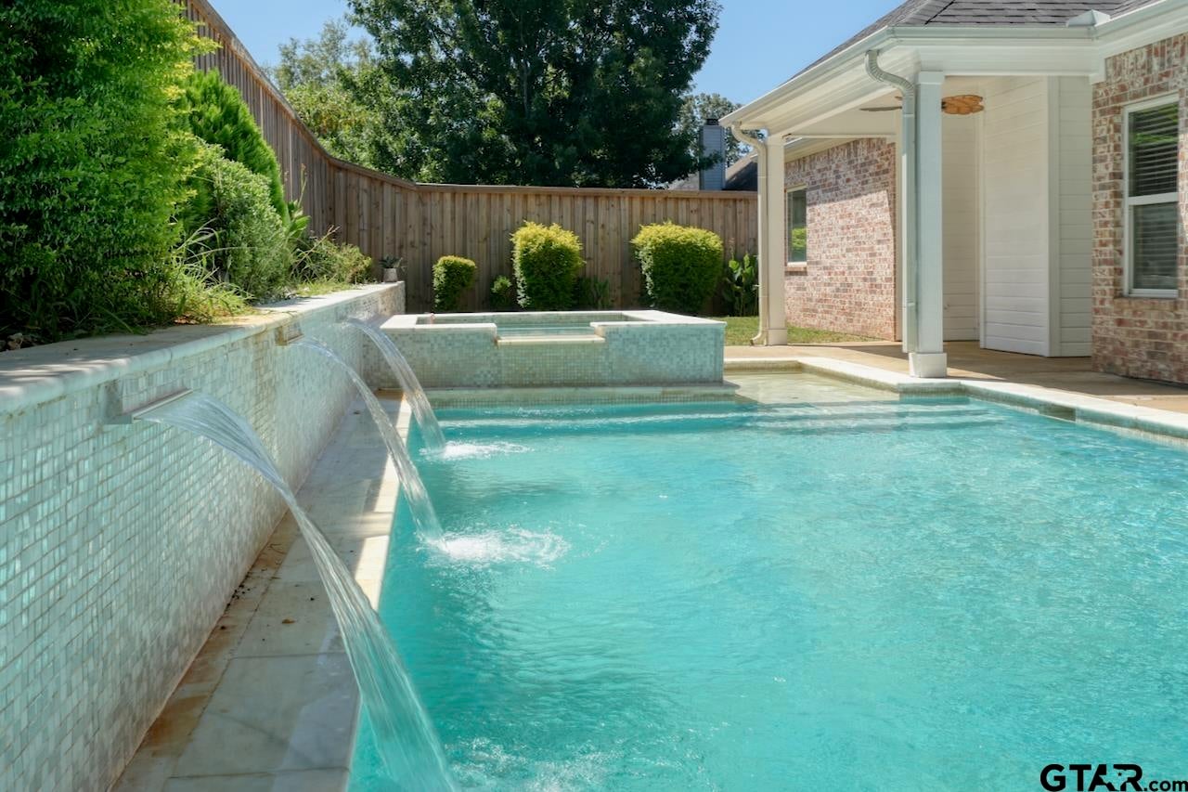
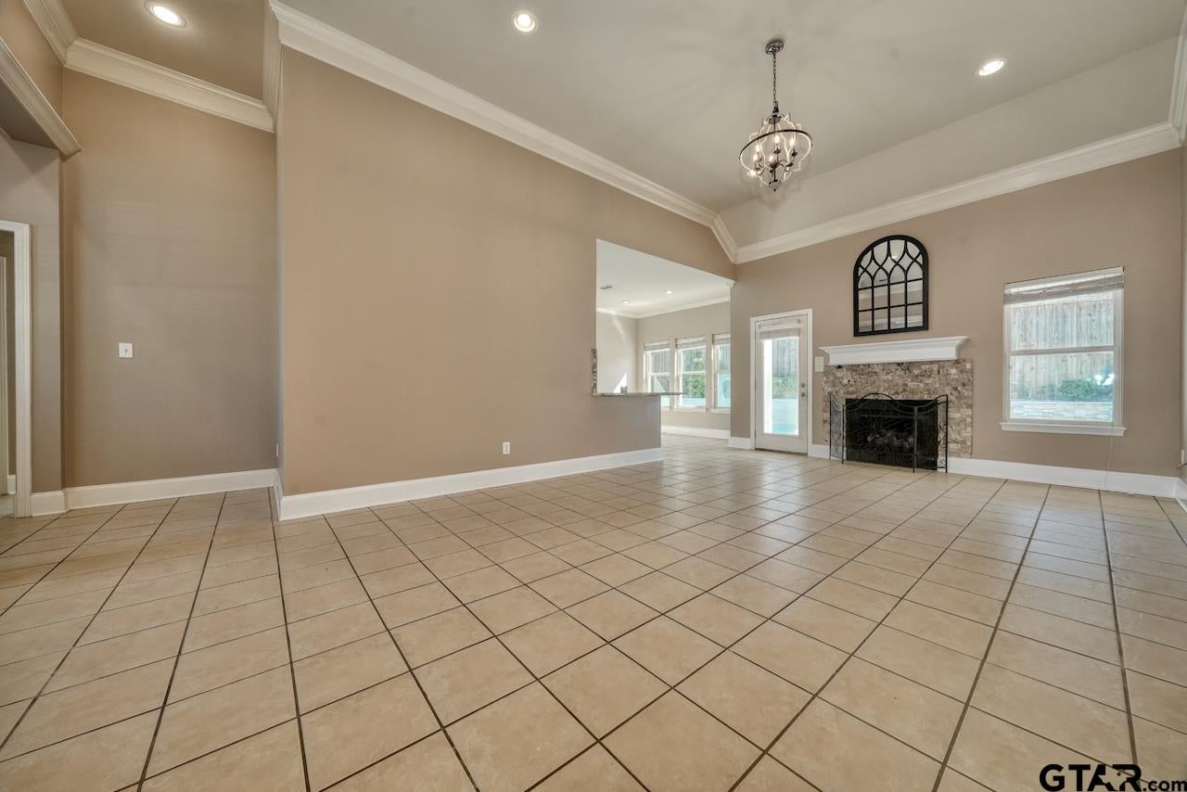
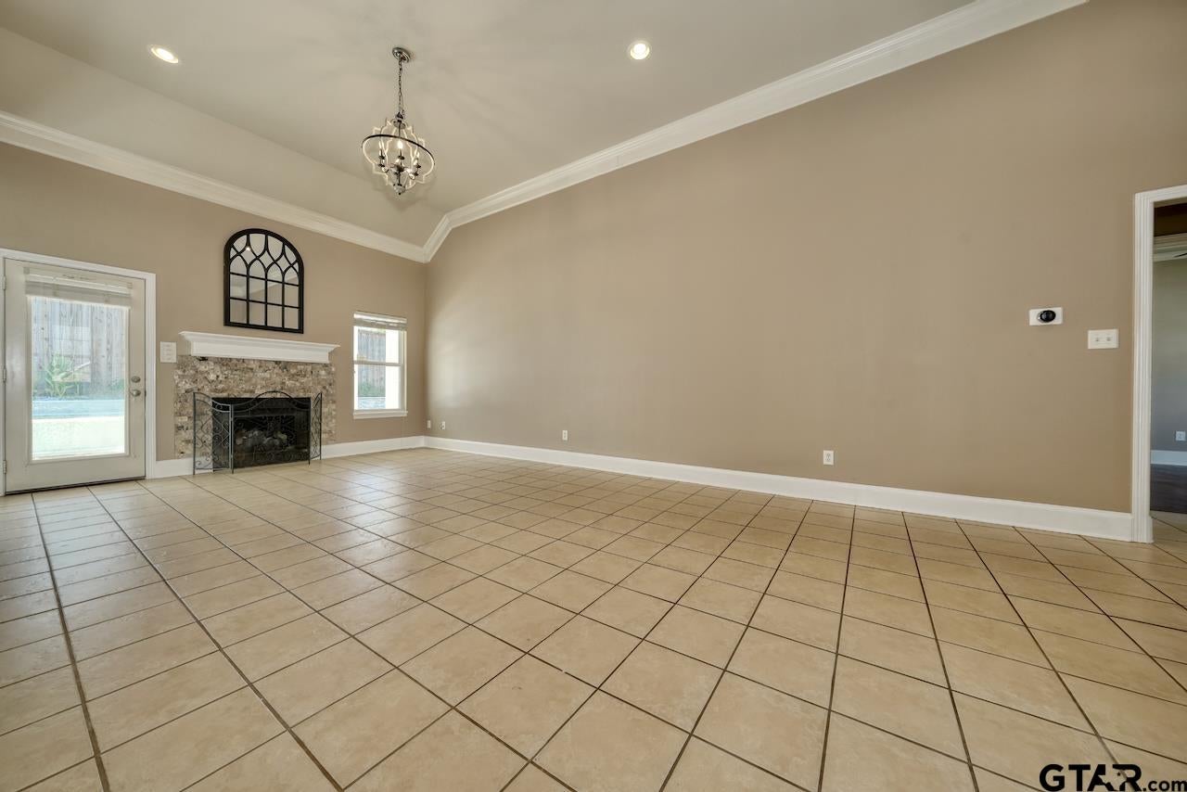
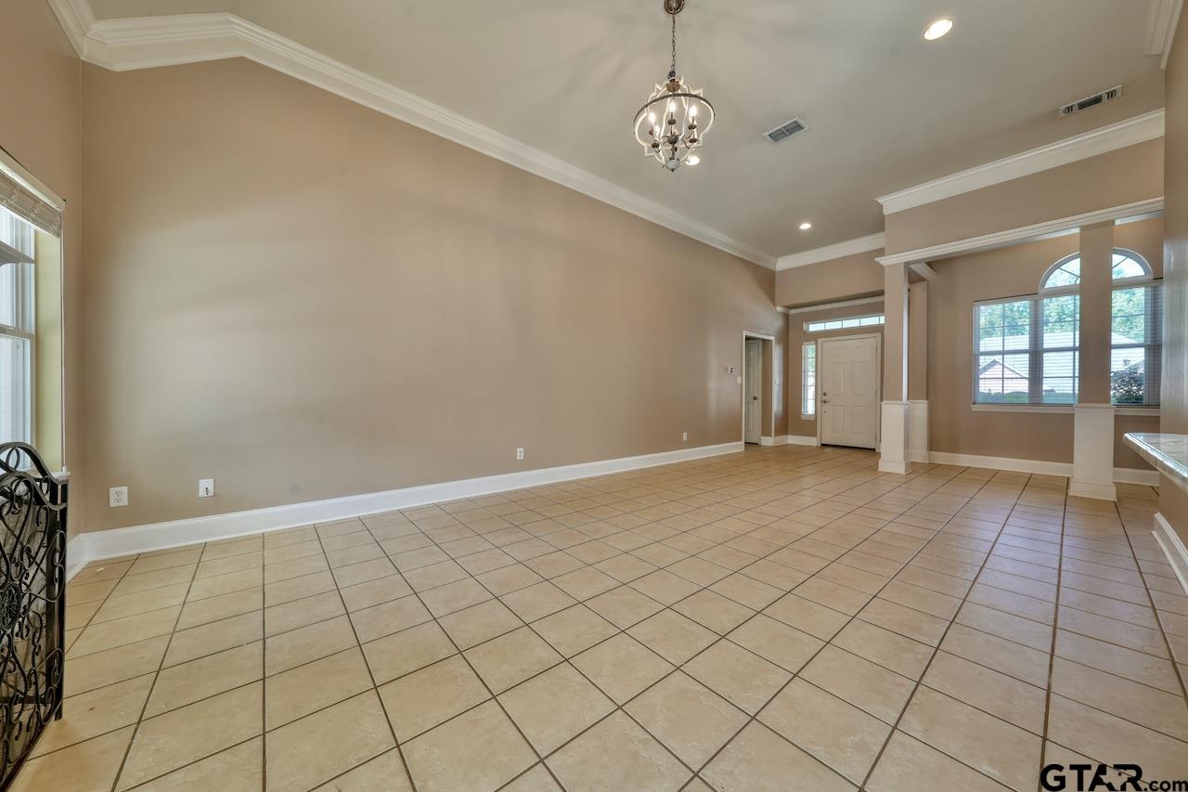
Welcome to this inviting 3-bedroom, 2-bath home with a dedicated office that can easily serve as a 4th bedroom, located in the desirable Nottingham Forest subdivision of Whitehouse. Thoughtfully updated, this home features a heated inground pool and hot tub, new privacy fence (2024), and new roof (2025). The spacious living area offers soaring ceilings, abundant natural light, distinctive fixtures, and a beautiful fireplace. The dining room overlooks the backyard, while the kitchen boasts stylish countertops and backsplash, ample cabinetry, and generous prep space. The primary suite features tray ceilings and an ensuite bath with a soaking tub, separate shower, built-in vanity, and abundant storage. A flexible bonus room converted from the garage is ideal for an office, game room, playroom, or hobby space and can be easily converted back to garage use if desired. With garage being heated and cooled total living space is over 2,200!!! Enjoy your private backyard oasis with a heated pool, hot tub, established garden, new fencing, and plenty of room to relax or entertain. Full of character, recent updates, and located in sought-after Whitehouse, this home is a must-see.
| 7 hours ago | Listing updated with changes from the MLS® | |
| 2 weeks ago | Price changed to $329,900 | |
| 2 months ago | Listing first seen on site |

The data relating to real estate for sale on this website comes in part from the Internet Data Exchange (IDX) of the Greater Tyler Association of REALTORS Multiple Listing Service. The IDX logo indicates listings of other real estate firms that are identified in the detailed listing information. The information being provided is for consumers' personal, non-commercial use and may not be used for any purpose other than to identify prospective properties consumers may be interested
Last checked - 2026-09-22 05:53 AM UTC