
1501 Chaparrel RunTyler, TX 75703
Due to the health concerns created by Coronavirus we are offering personal 1-1 online video walkthough tours where possible.
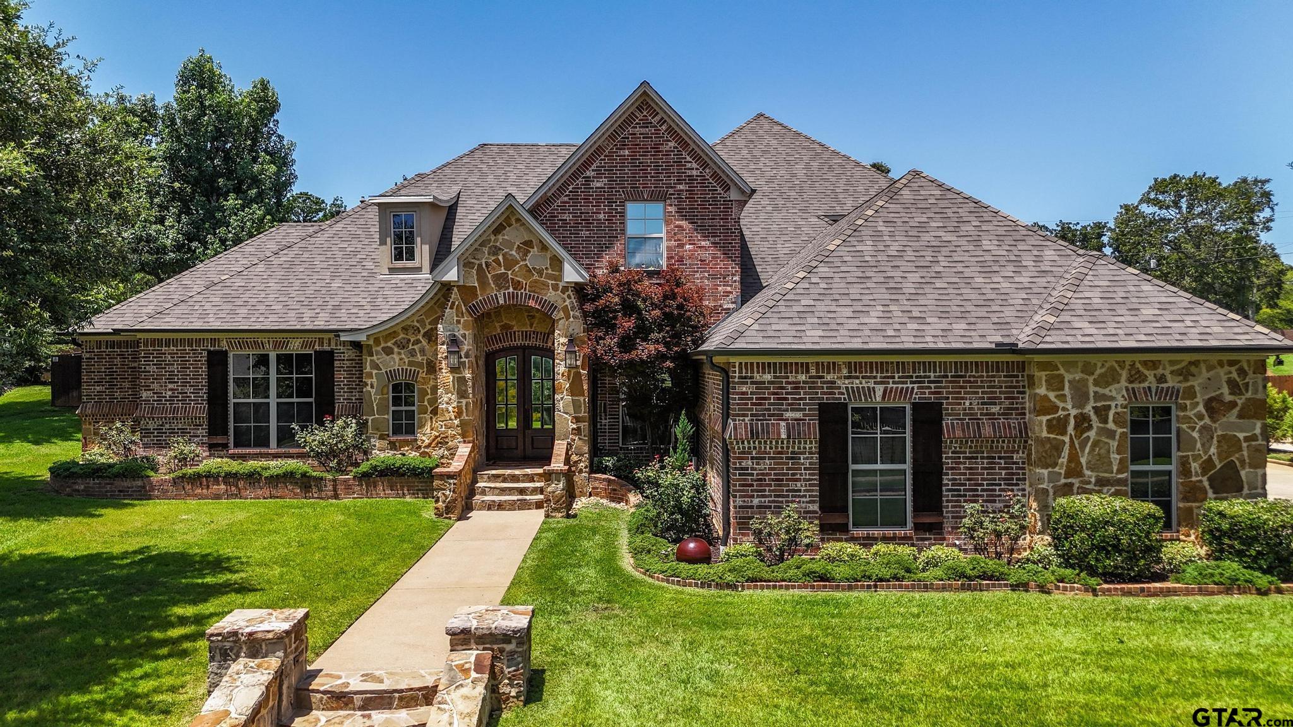
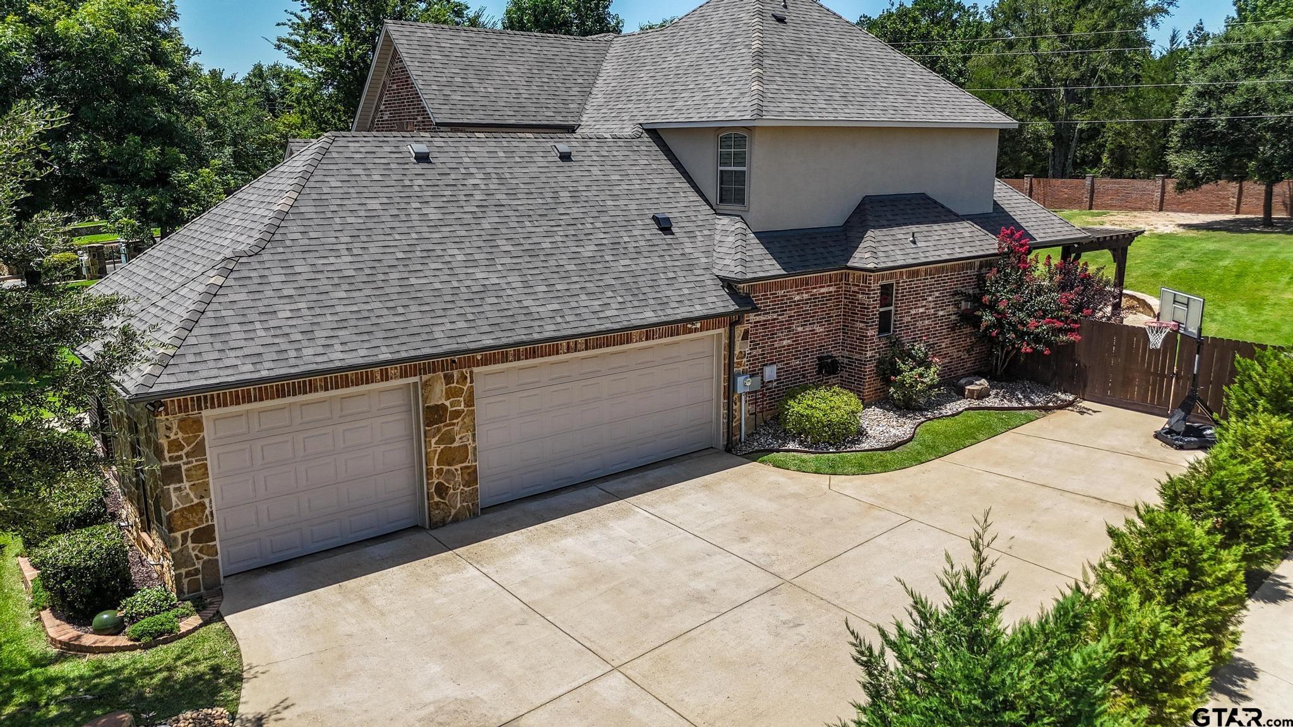
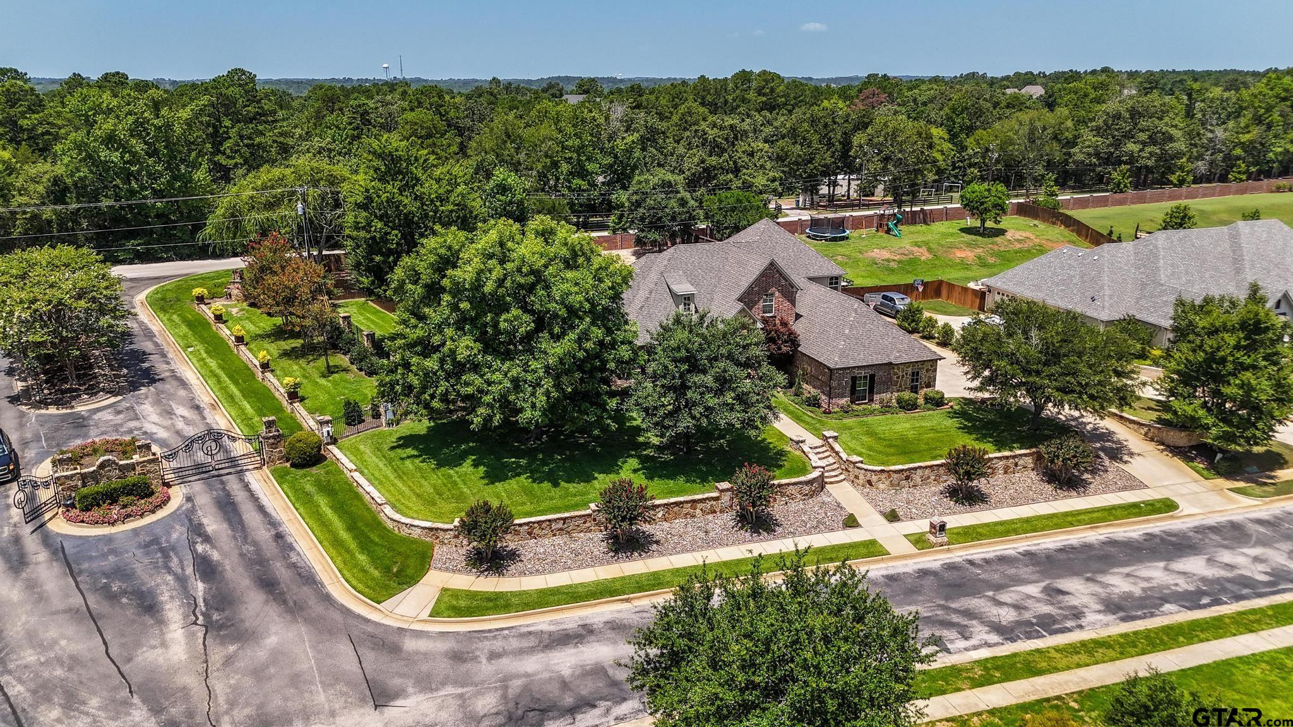
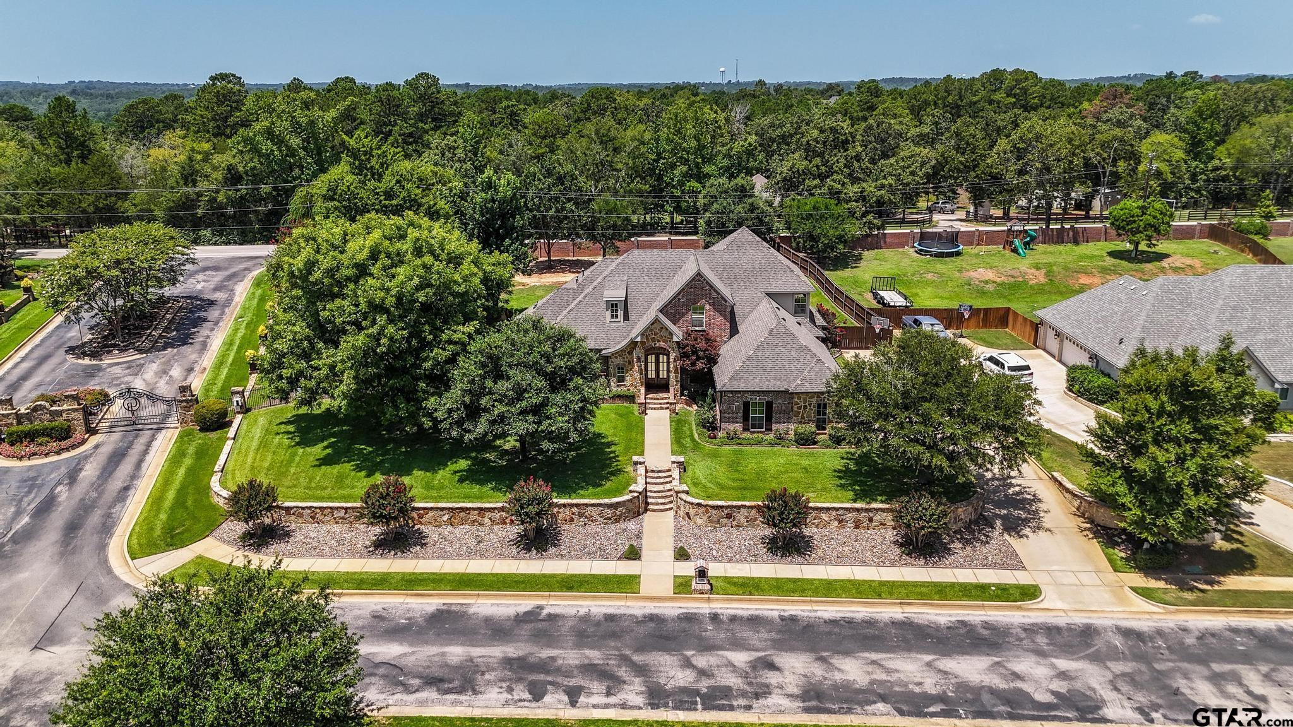
Showstopping home located in the prestigious gated community of Cook's Ranch, this turnkey property is ready to welcome its next owner. Situated on over half an acre, the backyard is designed for entertaining with an outdoor kitchen, built-in fire pit, and endless possibilities for creating your own private oasis. Step inside to soaring ceilings, custom wood trim, and a grand staircase that makes a stunning first impression. The spacious living room flows seamlessly into the chef's kitchen, creating the perfect gathering space for all your guests. Featuring a large island, abundant cabinetry, and a convenient wet bar, this kitchen is as functional as it is beautiful. The private primary suite is tucked away for maximum comfort and includes direct access to the back patio. The luxurious ensuite bathroom offers dual vanities, a soaking tub, a spacious walk-in shower, and an oversized walk-in closet. A downstairs guest bedroom with a full bath provides the flexibility to serve as a home office or private guest suite. Upstairs, you'll find an expansive game room/media room complete with its own wet bar, along with two additional bedrooms and a full bathroom featuring separate vanity areas. Combining elegant finishes, thoughtful design, and exceptional indoor and outdoor living spaces, this remarkable Cook's Ranch home is truly move-in ready and an entertainer's dream.
| 3 days ago | Listing updated with changes from the MLS® | |
| 3 days ago | Listing first seen on site |

The data relating to real estate for sale on this website comes in part from the Internet Data Exchange (IDX) of the Greater Tyler Association of REALTORS Multiple Listing Service. The IDX logo indicates listings of other real estate firms that are identified in the detailed listing information. The information being provided is for consumers' personal, non-commercial use and may not be used for any purpose other than to identify prospective properties consumers may be interested
Last checked - 2026-07-28 07:31 AM UTC