
1128 N CR 161 DOverton, TX 75684
Due to the health concerns created by Coronavirus we are offering personal 1-1 online video walkthough tours where possible.
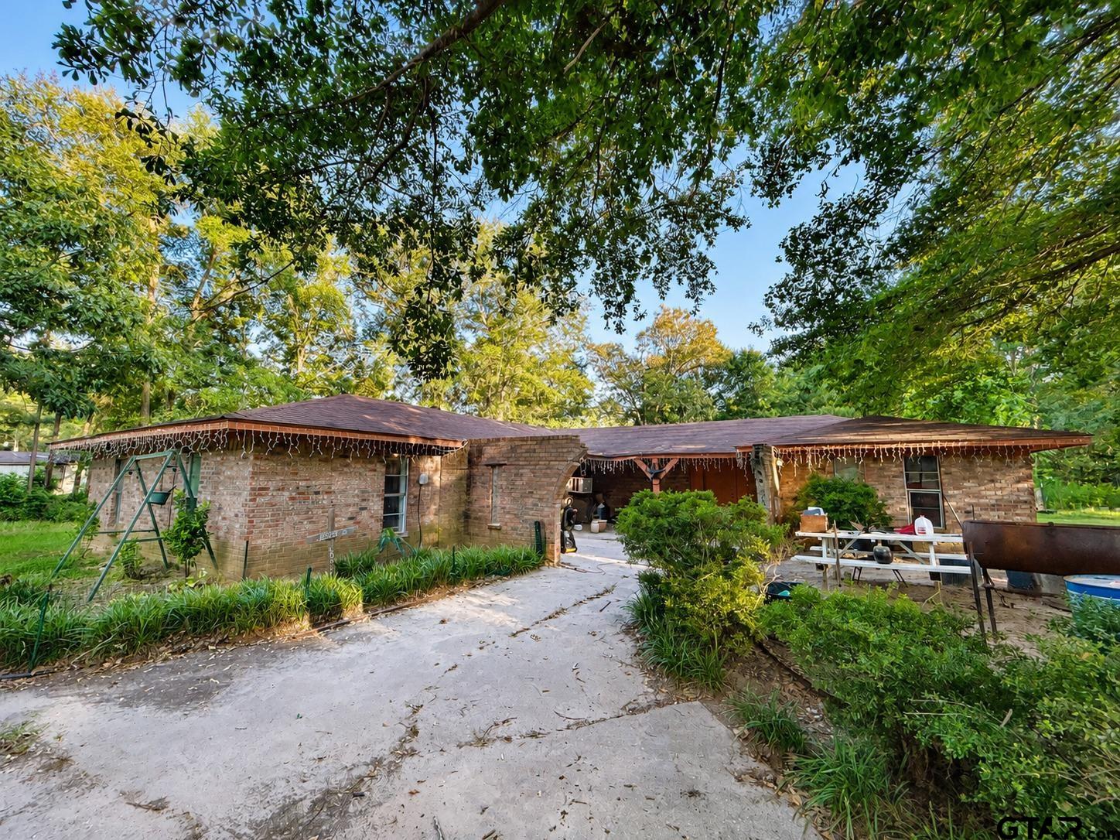
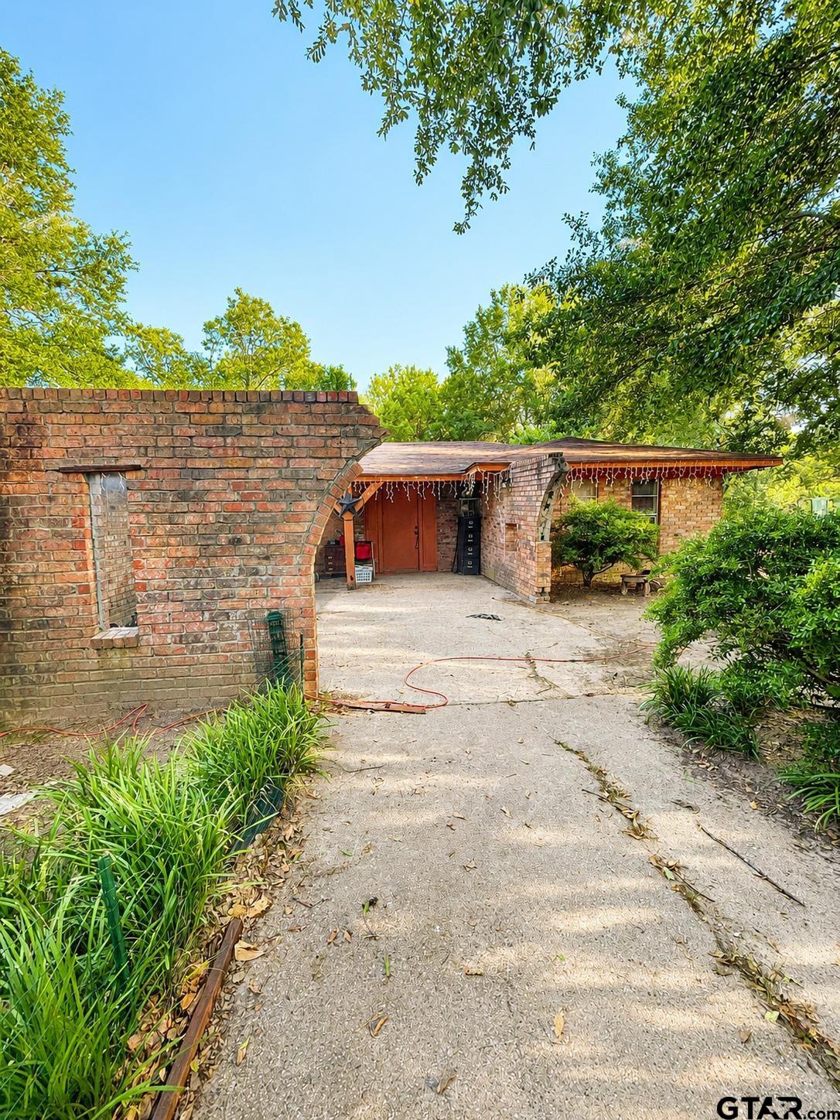
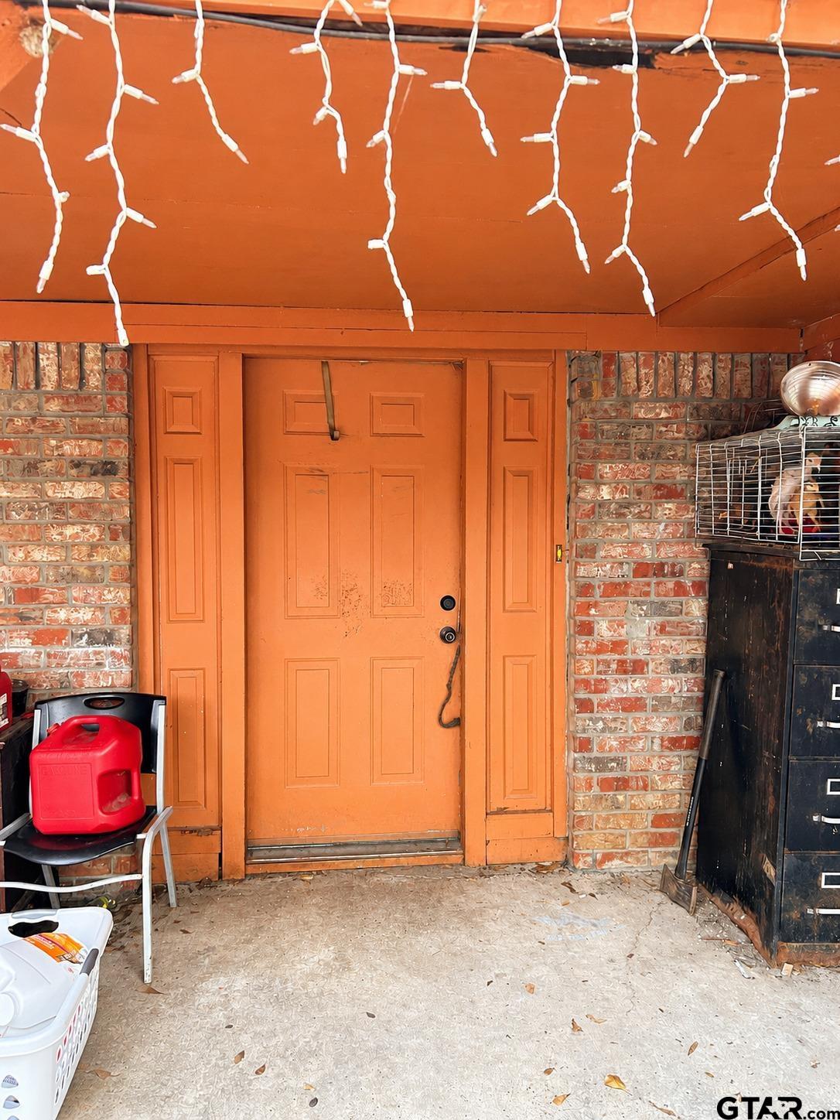
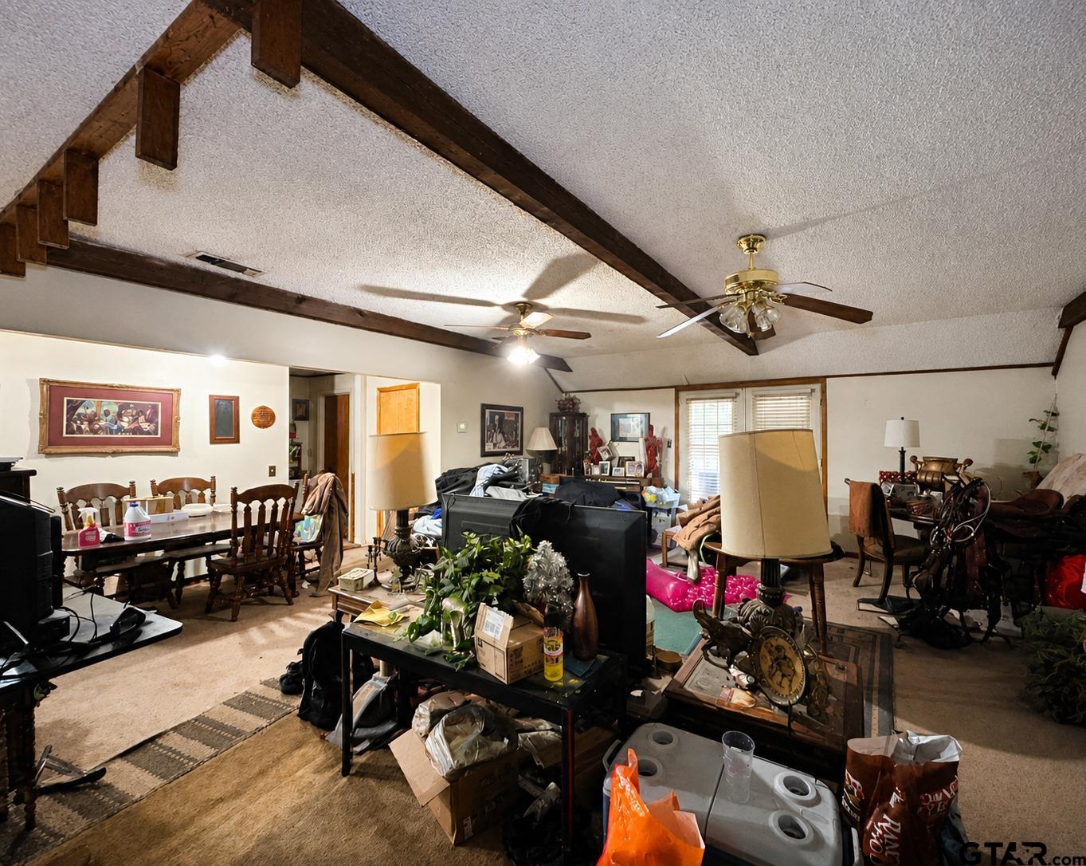
Bring your vision and make this spacious 5-bedroom, 3-bathroom home at 1128 CR 161D in Overton, TX your own! Situated on 3.38 acres, this fixer-upper offers incredible potential for investors, DIY enthusiasts, or buyers looking to customize a home with plenty of space inside and out. The home features two living areas, a spacious kitchen with an island and bar seating, and a private primary suite complete with a sliding glass door to the patio, an extra water hookup in the bathroom, and exceptional storage with his-and-hers closets plus a third closet. The third bathroom is not completely finished, giving you the opportunity to add your own finishing touches. Major updates have already been started with an HVAC system that's only 2 years old and comes with a transferable warranty. Additional features include Public water, Spectrum fiber optic internet availability, the option for a gas or electric stove, and a mailbox conveniently located at the end of the road. With its generous square footage, desirable acreage, and endless possibilities, this property is ready for someone to unlock its full potential. Whether you're searching for your next renovation project or a home with room to grow, this East Texas property is full of opportunity!
| 5 days ago | Listing updated with changes from the MLS® | |
| 5 days ago | Listing first seen on site |

The data relating to real estate for sale on this website comes in part from the Internet Data Exchange (IDX) of the Greater Tyler Association of REALTORS Multiple Listing Service. The IDX logo indicates listings of other real estate firms that are identified in the detailed listing information. The information being provided is for consumers' personal, non-commercial use and may not be used for any purpose other than to identify prospective properties consumers may be interested
Last checked - 2026-07-29 09:59 AM UTC