
1712 Stephanie DrWhitehouse, TX 75791
Due to the health concerns created by Coronavirus we are offering personal 1-1 online video walkthough tours where possible.
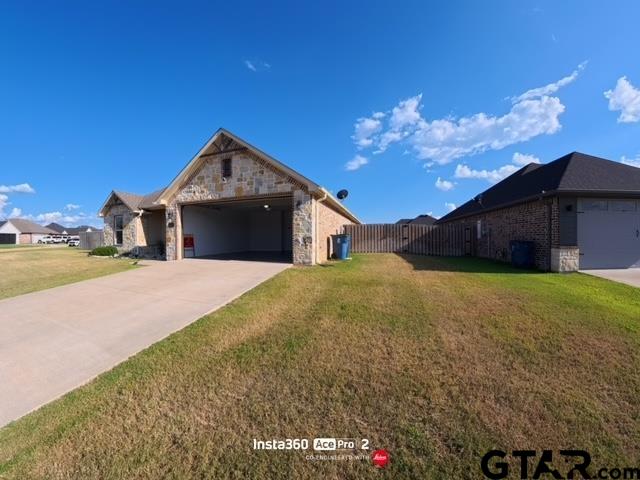
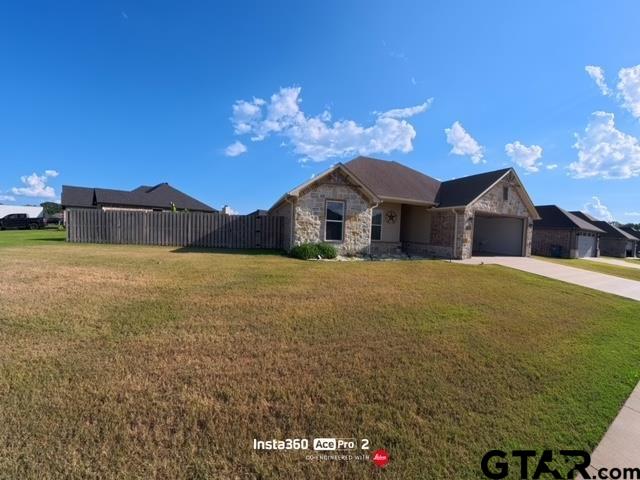
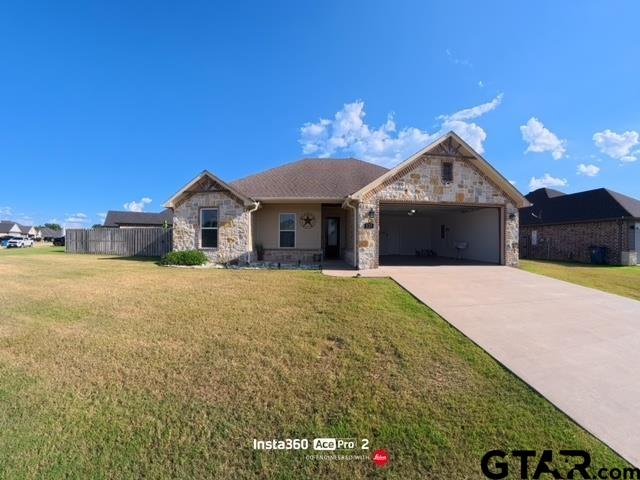
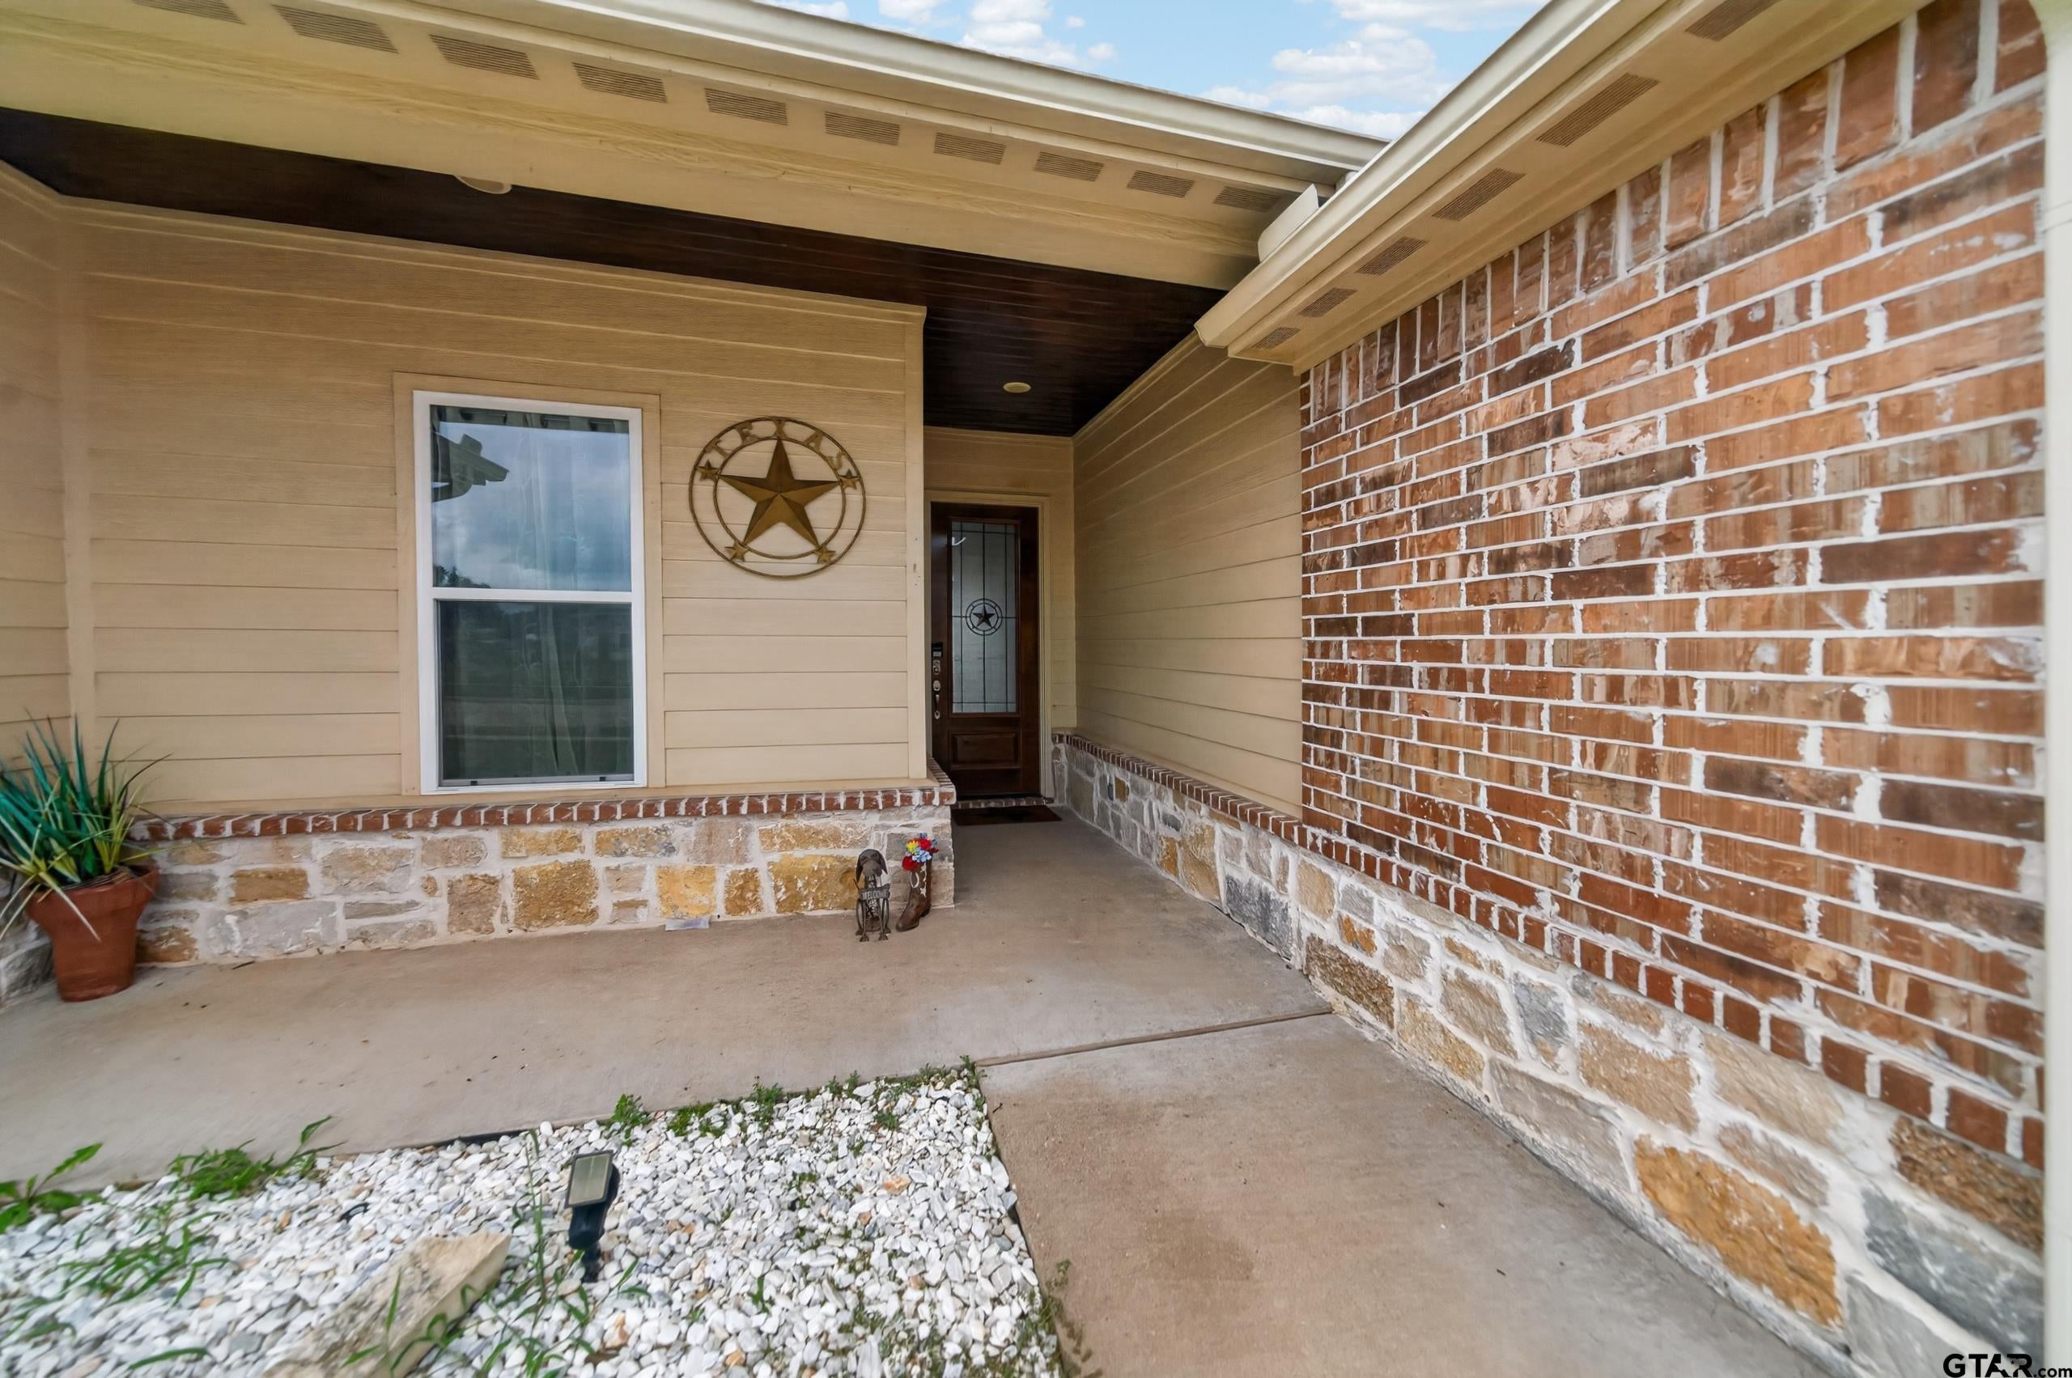
You aren't just buying a house here; you're getting a wonderful community. The neighborhood is incredibly walkable with sidewalks everywhere, and a brand-new community park is being built just down the road. Best of all, you are just 2 minutes from the Lake Tyler Marina, so weekend boat trips or sunset dinners by the water can be part of your normal routine. You are also only minutes away from local schools, dining, and shopping. Imagine stepping into a home where the heavy lifting on financing is already done for you. This house features a rare FHA assumable loan, which means you could take over the seller's current loan and lock in a significantly lower interest rate, saving you a bundle of money month after month. From the moment you arrive at 1712 Stephanie Dr., you can tell it’s designed for real life. It sits on one of the largest lots around, giving you a massive, fully fenced backyard. With its oversized gate, you have all the space you need to park a trailer, build a dream garden, or just let everyone run wild. If you have big trucks, SUVs, or a boat, you’ll love the extra-deep 2-car garage that actually fits them comfortably, complete with built-in overhead decking to keep your seasonal gear organized and out of the way. Inside the Home Kitchen: Features beautiful granite countertops and custom under-cabinet lighting that makes the space feel warm and inviting, whether you're packing school lunches or hosting a casual dinner party. Living Room: Bright and airy with huge windows that look right out to your covered patio. The real centerpiece is the custom recessed TV setup above a color-changing electric fireplace, perfect for cozy movie nights. Primary Suite: Your private retreat at the end of a long day, featuring a massive walk-in closet and a hidden light cove that fills the bedroom with soft, relaxing light. Thoughtful Details: It’s the little things that make a daily difference, like space-saving pocket doors on the bathrooms, a tankless water heater
| a month ago | Listing updated with changes from the MLS | |
| a month ago | Price changed to $331,000 | |
| 4 months ago | Listing first seen on site |

The data relating to real estate for sale on this website comes in part from the Internet Data Exchange (IDX) of the Greater Tyler Association of REALTORS Multiple Listing Service. The IDX logo indicates listings of other real estate firms that are identified in the detailed listing information. The information being provided is for consumers' personal, non-commercial use and may not be used for any purpose other than to identify prospective properties consumers may be interested
Last checked - 2026-11-08 05:23 PM UTC