
316 MercerJosephine, TX 75173
Due to the health concerns created by Coronavirus we are offering personal 1-1 online video walkthough tours where possible.
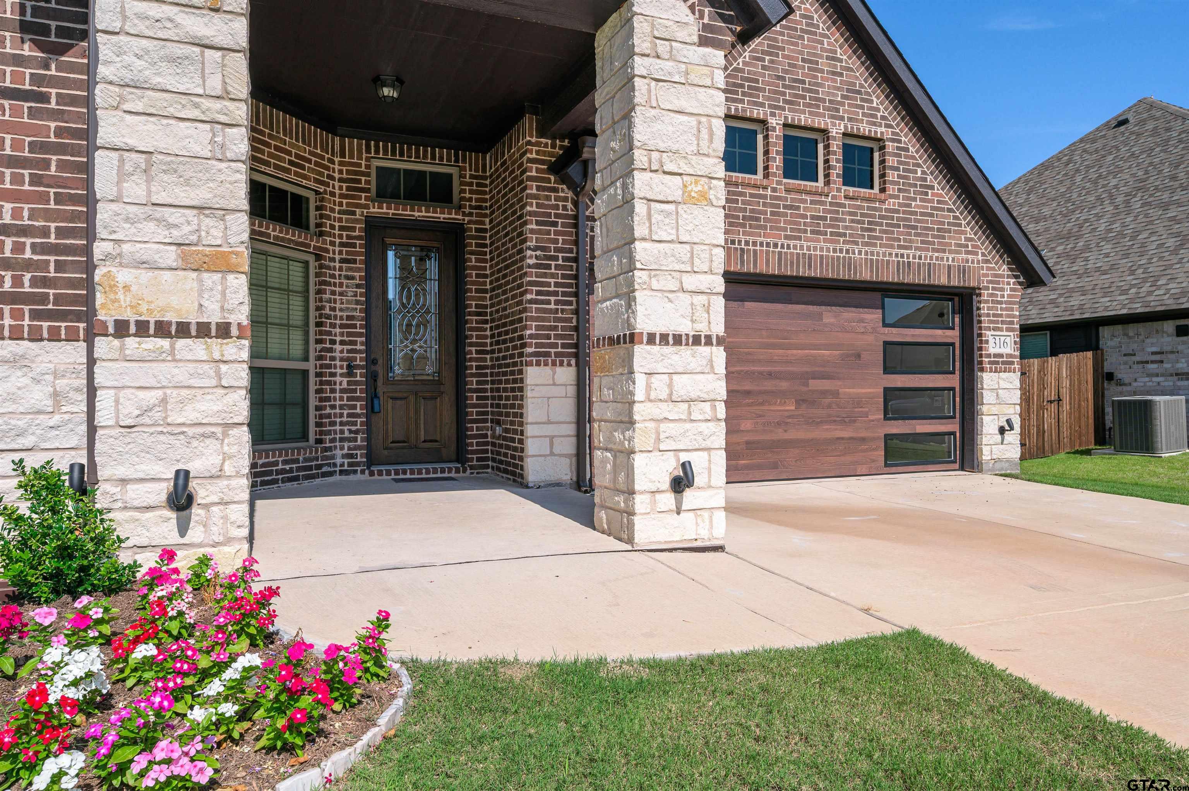
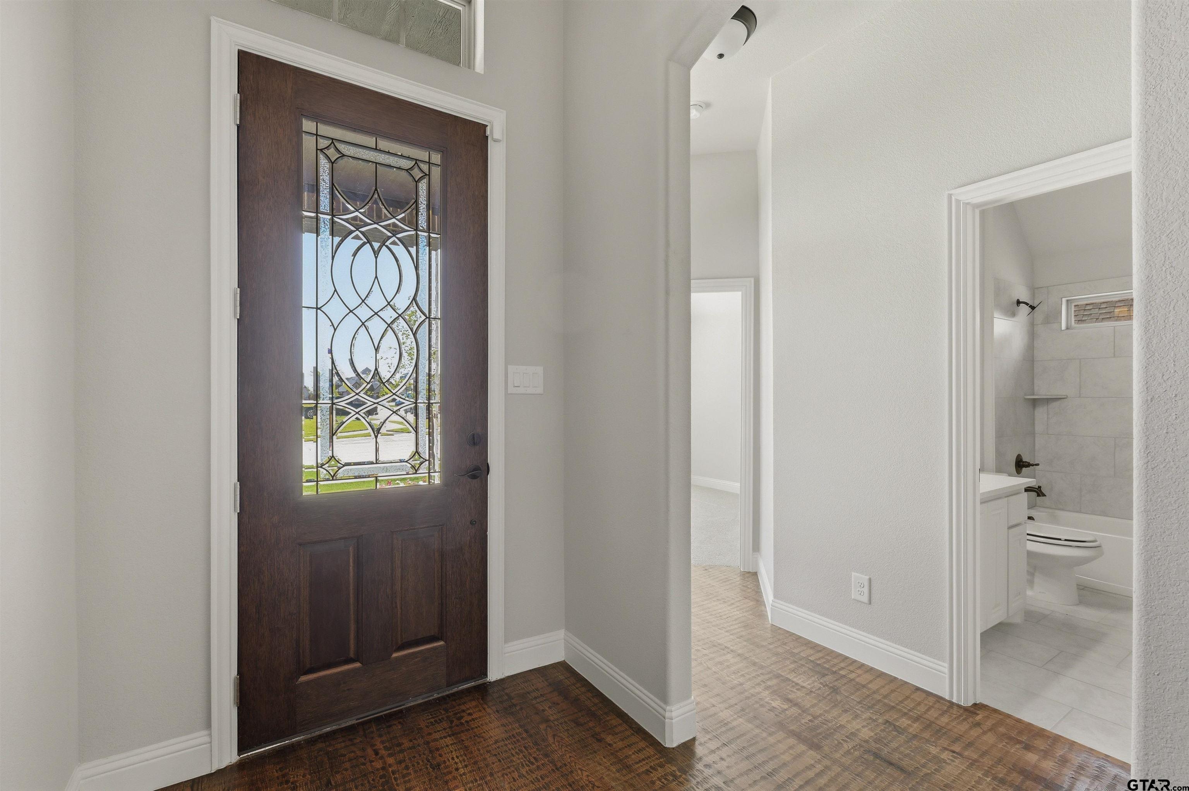
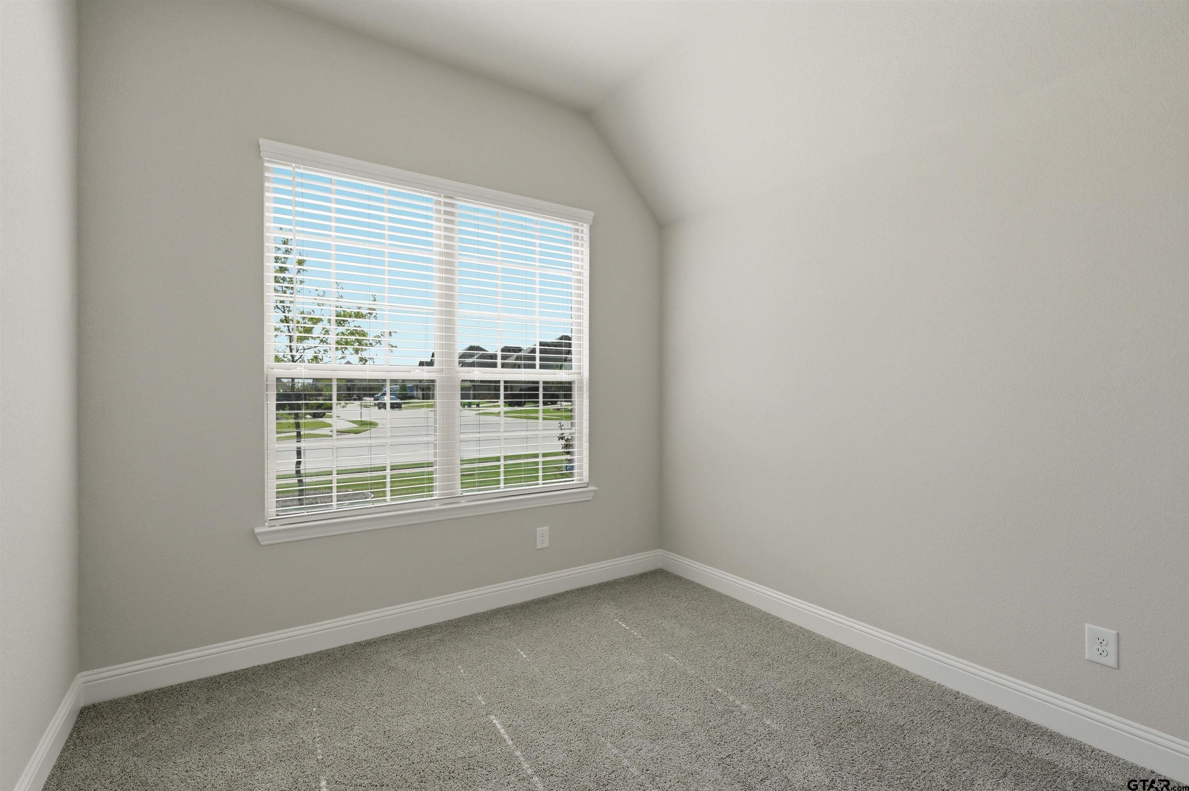
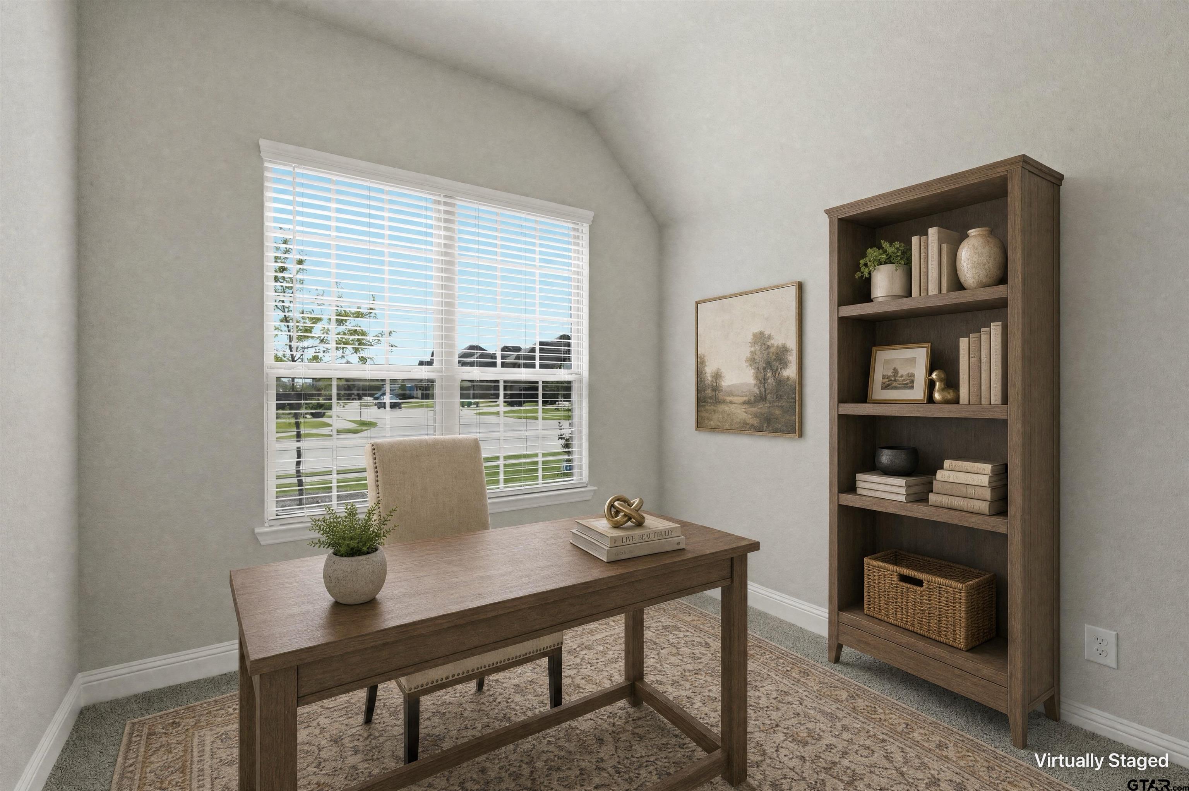
Welcome to 316 Mercer Drive in Josephine! This move-in ready Astoria Home offers the perfect blend of quality craftsmanship, modern updates, and small-town charm. This stunning brick and stone residence showcases hand-scraped hardwood floors, decorative kitchen backsplash, quality tile finishes, thoughtful bedroom storage, and a beautiful stone fireplace—all enhanced by abundant natural light from oversized windows throughout. The thoughtfully designed Abingdon floor plan features a spacious primary suite on the main level, privately situated at the rear of the home with views of a mature shade tree in the backyard. Two additional downstairs bedrooms share a full bath, while the open-concept kitchen provides the ideal gathering space with a large center island and BRAND-NEW stainless appliances, including a range, dishwasher, microwave, and refrigerator. Upstairs, you'll find a versatile second living area or game room, along with a generously sized bedroom and full bath—perfect for guests, multigenerational living, or a private retreat. The oversized two-car garage includes additional storage beneath the stairs and is complemented by a premium garage door. Recent upgrades provide peace of mind, including a BRAND-NEW HVAC system, water heater, and blinds. Located in the charming DeBerry Heritage subdivision, this home offers a peaceful escape from the Metroplex while remaining conveniently close to shopping, dining, and entertainment, with easy access to Interstate 30. The property is located within Community Independent School District, Students benefit from access to modern educational facilities, including a new elementary school completed in 2024. Enjoy the benefits of country-style living without the added expense of PID or MUD taxes. Don't miss this exceptional opportunity—schedule your private tour today!
| 6 hours ago | Listing updated with changes from the MLS® | |
| 6 hours ago | Listing first seen on site |

The data relating to real estate for sale on this website comes in part from the Internet Data Exchange (IDX) of the Greater Tyler Association of REALTORS Multiple Listing Service. The IDX logo indicates listings of other real estate firms that are identified in the detailed listing information. The information being provided is for consumers' personal, non-commercial use and may not be used for any purpose other than to identify prospective properties consumers may be interested
Last checked - 2026-07-15 08:26 PM UTC