
17807 Summerhill CircleFlint, TX 75762
Due to the health concerns created by Coronavirus we are offering personal 1-1 online video walkthough tours where possible.
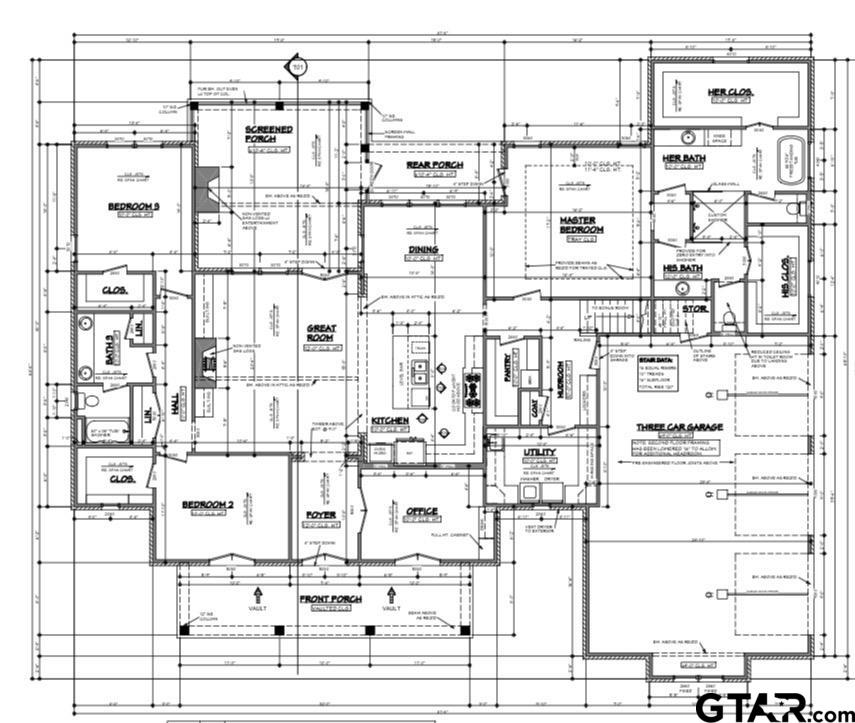
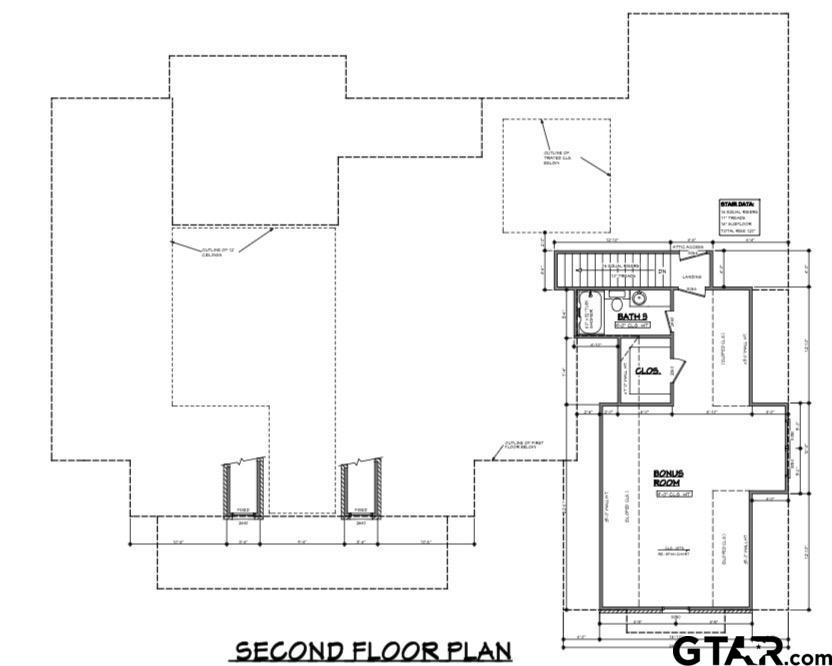
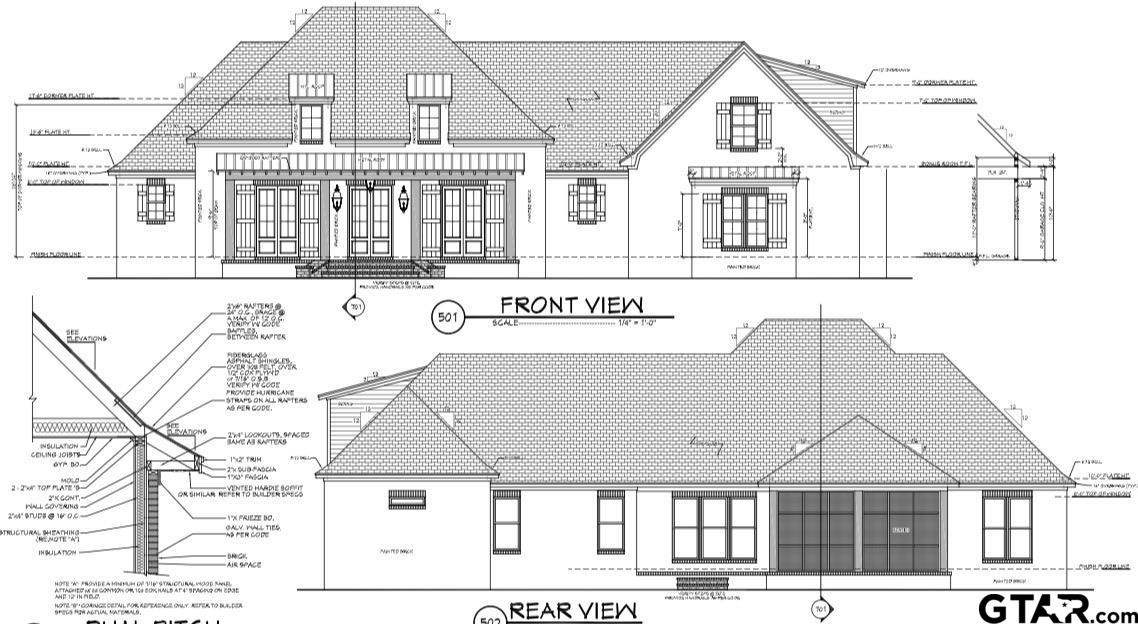
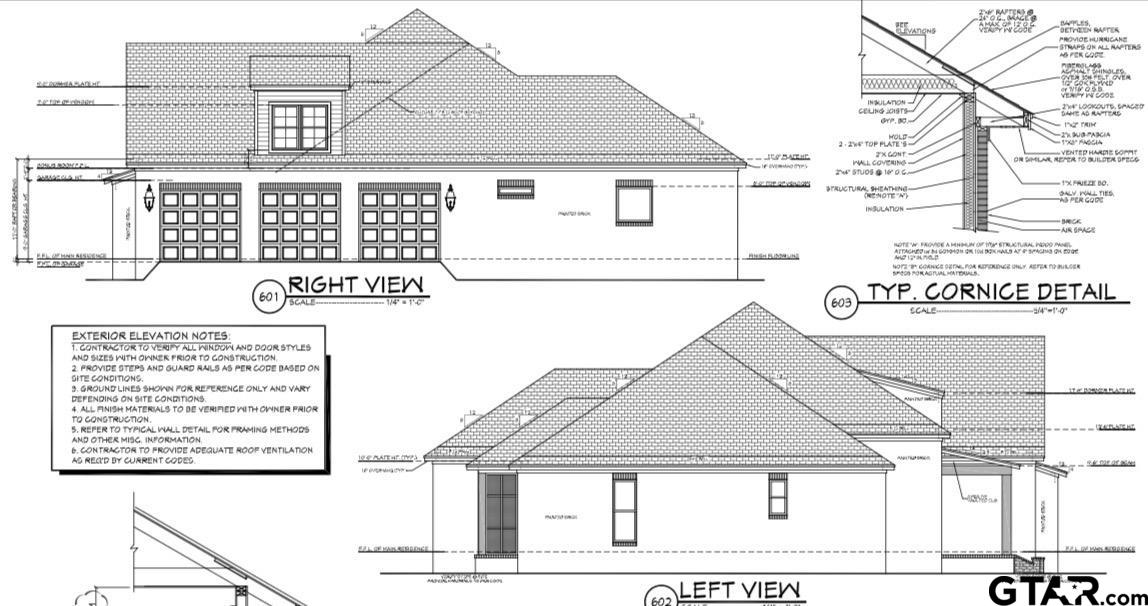
Welcome home to this immaculate 3-bedroom, 3-bath, 3,496 sq.ft. new construction home offering the perfect blend of spacious rural living with modern conveniences and functionality. Nestled in the highly desirable neighborhood of Summerhill Place, you will find a home that checks all the boxes. As you pull into the massive circle driveway, your eyes are instantly drawn to the cozy front porch that is covered in red brick, which immediately makes it feel like home. With stainless steel appliances and luxurious quartz countertops sat on a large island, the kitchen was made to be the gathering place and star of the show. The large office is the perfect place for getting work done or acting as a multi-function room. On your way to the master bedroom, you'll see a stairway leading up to the massive bonus room above the 3-car garage with a full bathroom and closet. The large master bedroom leads into the breathtaking master bathroom with not one, but two massive walk-in closets, a luxurious walk-through shower, a soaking tub, and two separate water closets. The master bedroom also has access to the back porch featuring a stone fireplace that's perfect for cozying up to. The home is placed on 1.34 acres that is perfect for those who love a big yard. Schedule your private showing today and see everything this wonderful property has to offer!
| 3 hours ago | Listing updated with changes from the MLS® | |
| 3 hours ago | Listing first seen on site |

The data relating to real estate for sale on this website comes in part from the Internet Data Exchange (IDX) of the Greater Tyler Association of REALTORS Multiple Listing Service. The IDX logo indicates listings of other real estate firms that are identified in the detailed listing information. The information being provided is for consumers' personal, non-commercial use and may not be used for any purpose other than to identify prospective properties consumers may be interested
Last checked - 2026-07-14 12:27 AM UTC