
705 RenoChandler, TX 75758
Due to the health concerns created by Coronavirus we are offering personal 1-1 online video walkthough tours where possible.
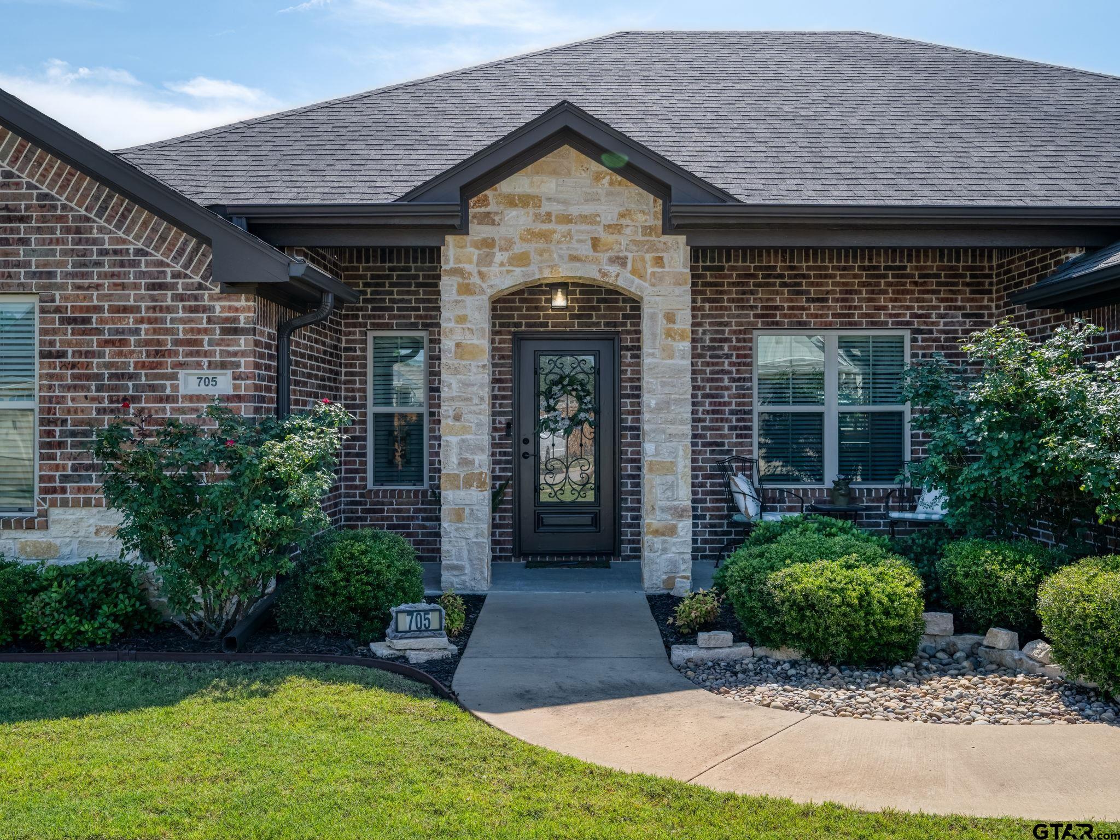
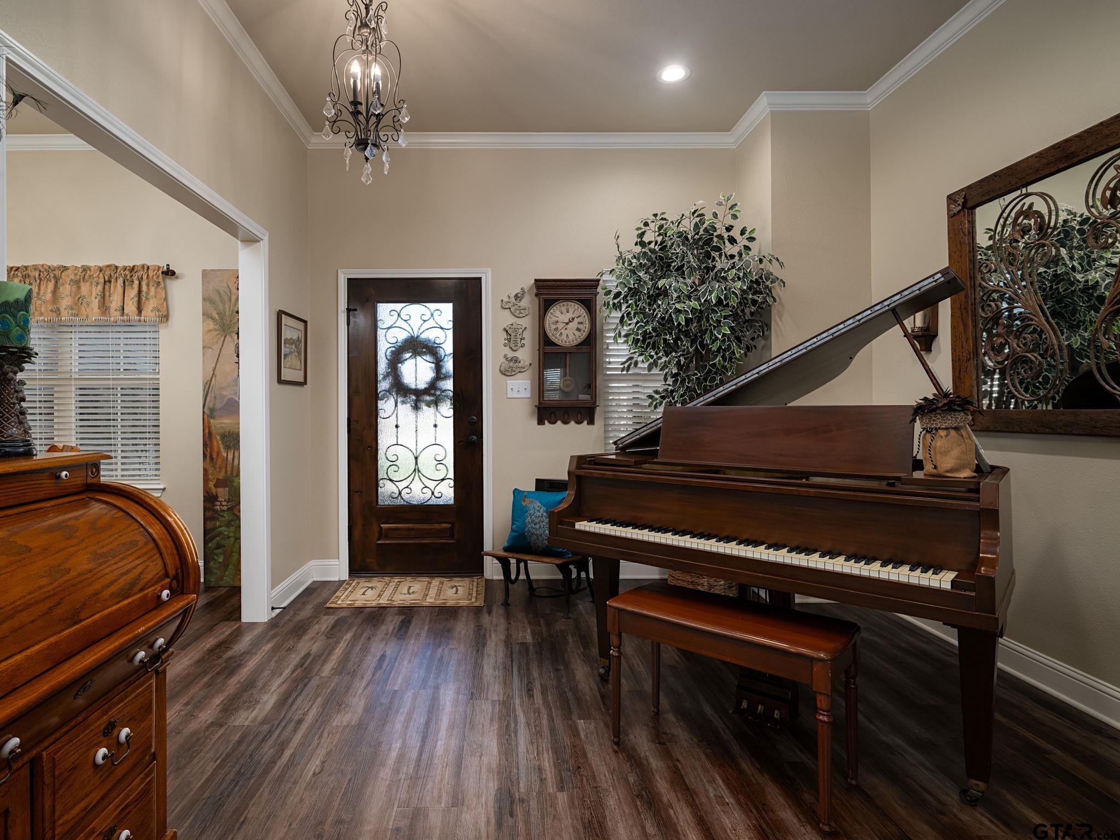
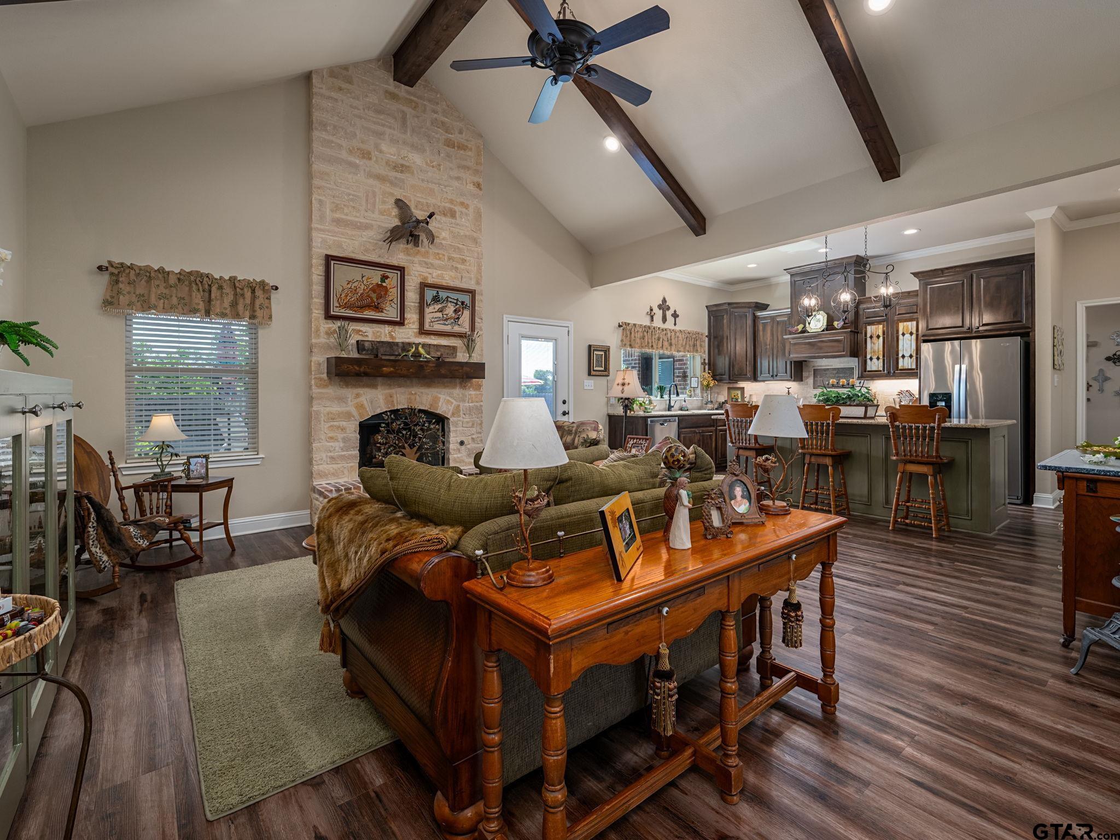
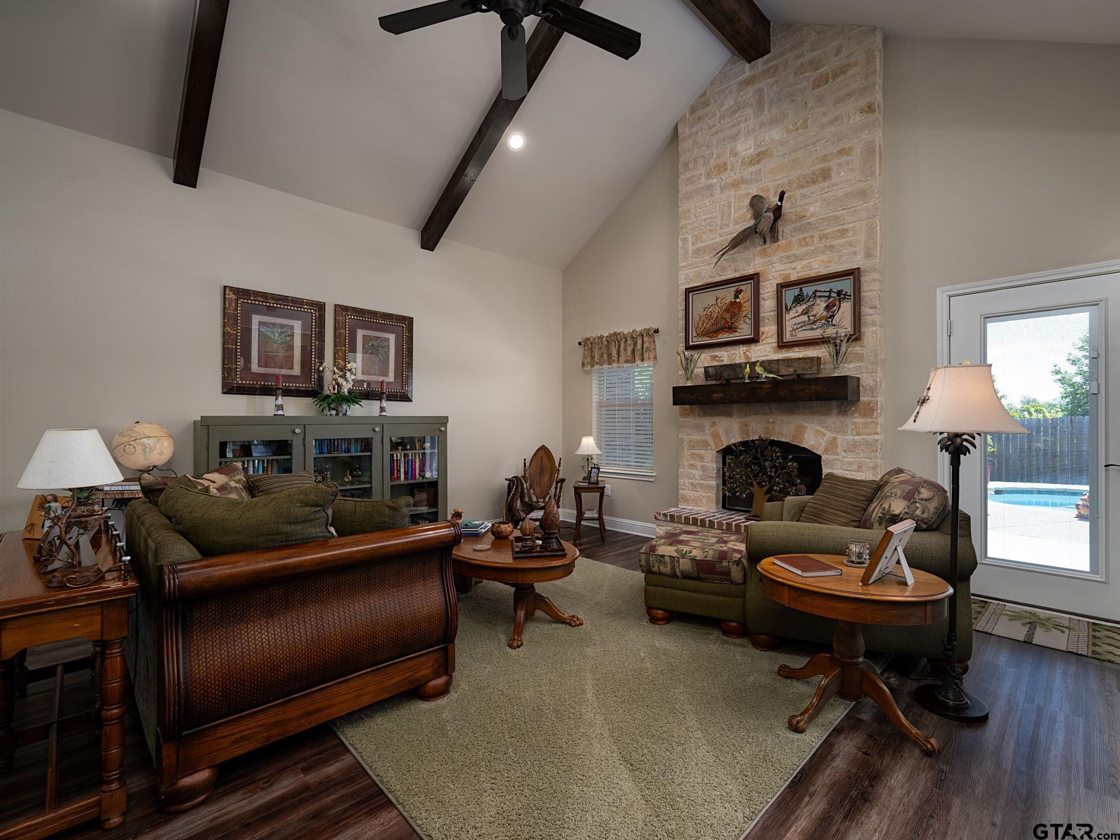
This extraordinary home is a must to see! Custom-built by the current owner, this home shows great attention to detail with antique stained glass inbedded into cabinet doors in the kitchen, custom millwork venthood cover, vaulted living room ceiling with beams, beautiful lighting and fans, walk-in pantry, a custom storage area with bench and room to hang jackets, and so much more. The open concept of this home is quite inviting and perfect for entertaining. You'll love the dramatic height of the fireplace that is surrounded by windows overlooking the backyard oasis with inground pool. Step onto the covered back porch and you'll immediately notice the ever-present breeze and calming sound of the birds. There is not another home behind this one, so you'll have privacy and the full view of extraordinary Texas sunrises. A sliding glass window opens up between the backporch and the kitchen to allow easy passing of food when entertaining by the pool. So much thought went into the design of this home, you will appreciate it! Come take a look at 705 Reno, you will be glad you did!
| 3 hours ago | Listing updated with changes from the MLS® | |
| 4 hours ago | Listing first seen on site |

The data relating to real estate for sale on this website comes in part from the Internet Data Exchange (IDX) of the Greater Tyler Association of REALTORS Multiple Listing Service. The IDX logo indicates listings of other real estate firms that are identified in the detailed listing information. The information being provided is for consumers' personal, non-commercial use and may not be used for any purpose other than to identify prospective properties consumers may be interested
Last checked - 2026-05-30 05:54 PM UTC