
19017 Pinedale CircleFlint, TX 75762
Due to the health concerns created by Coronavirus we are offering personal 1-1 online video walkthough tours where possible.
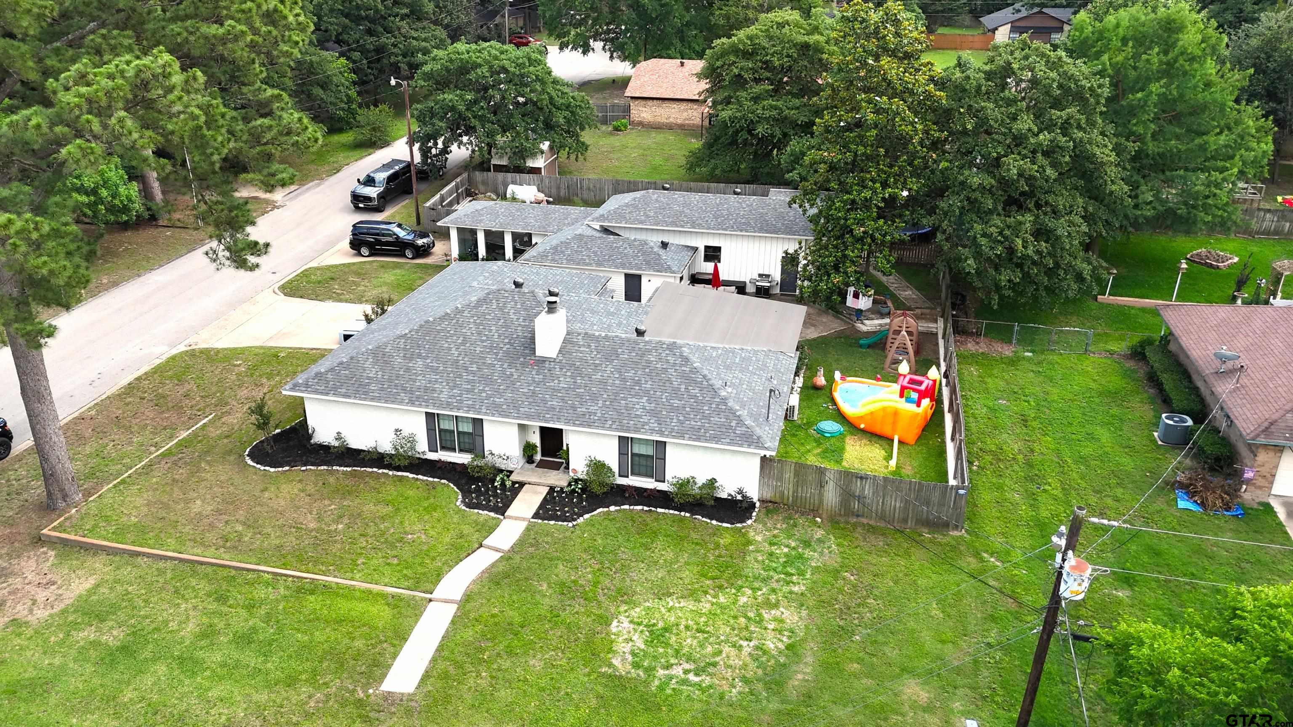
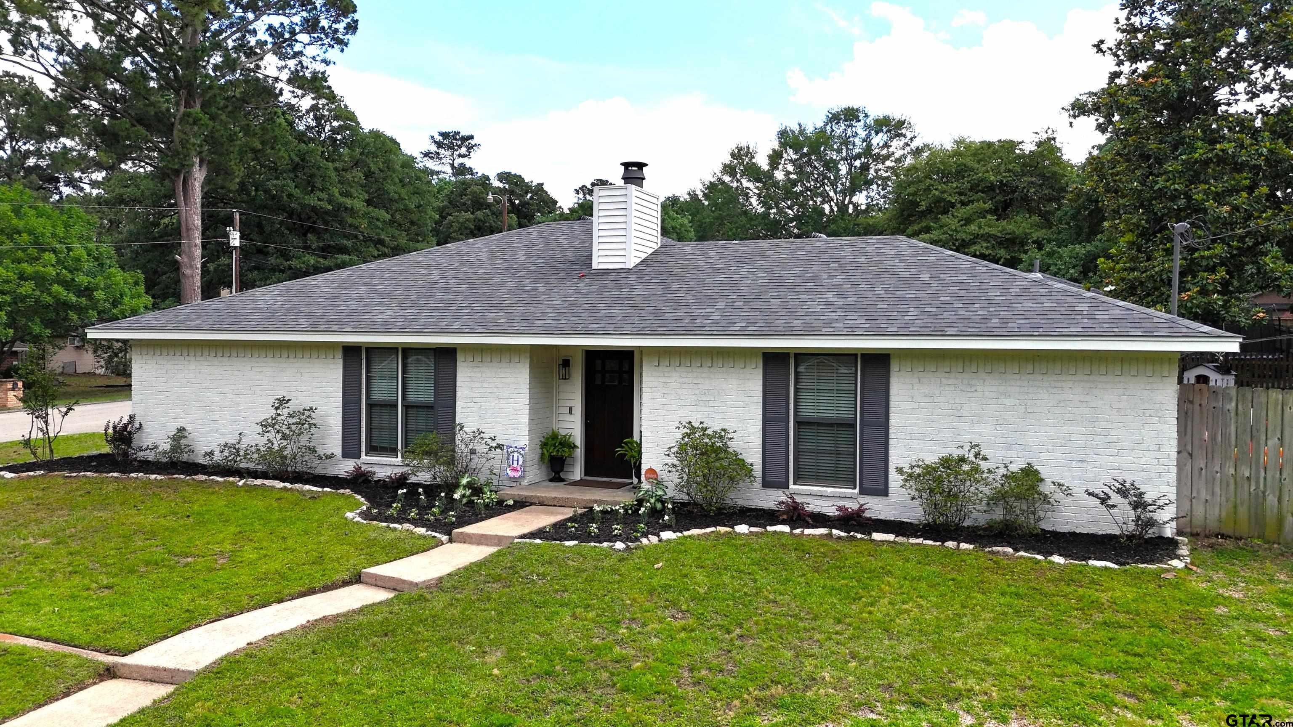
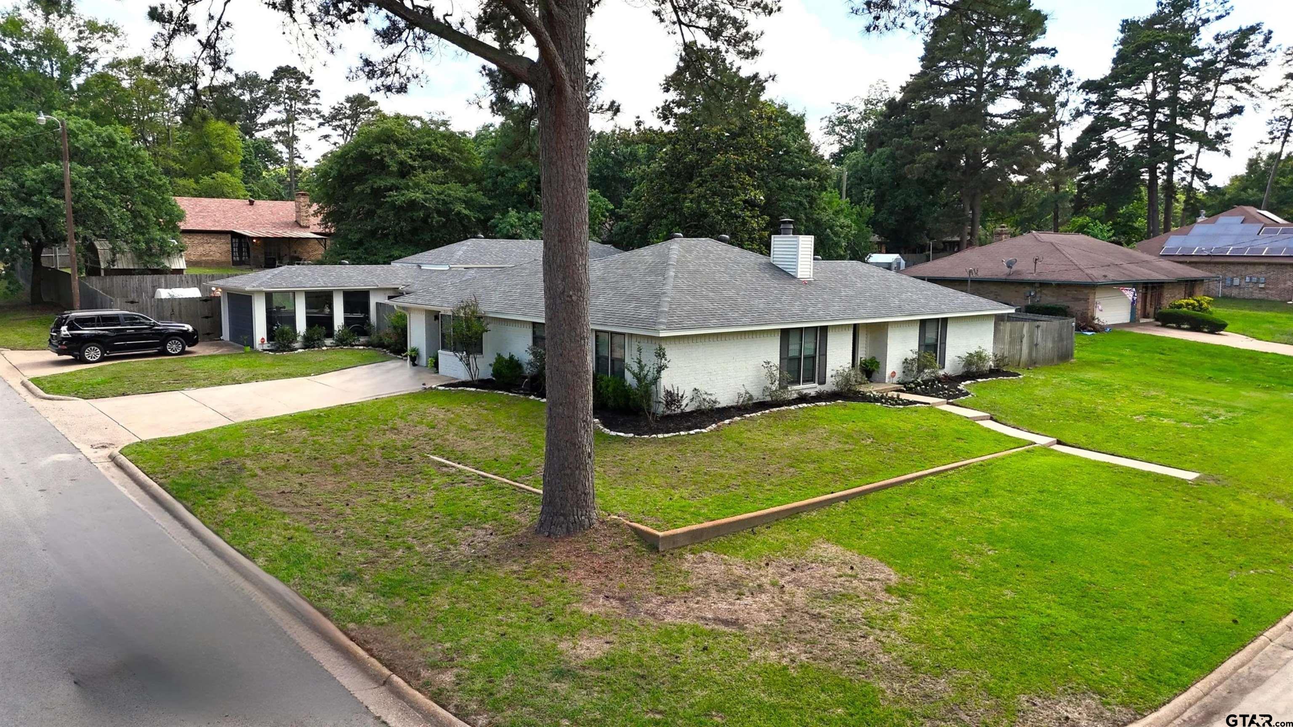
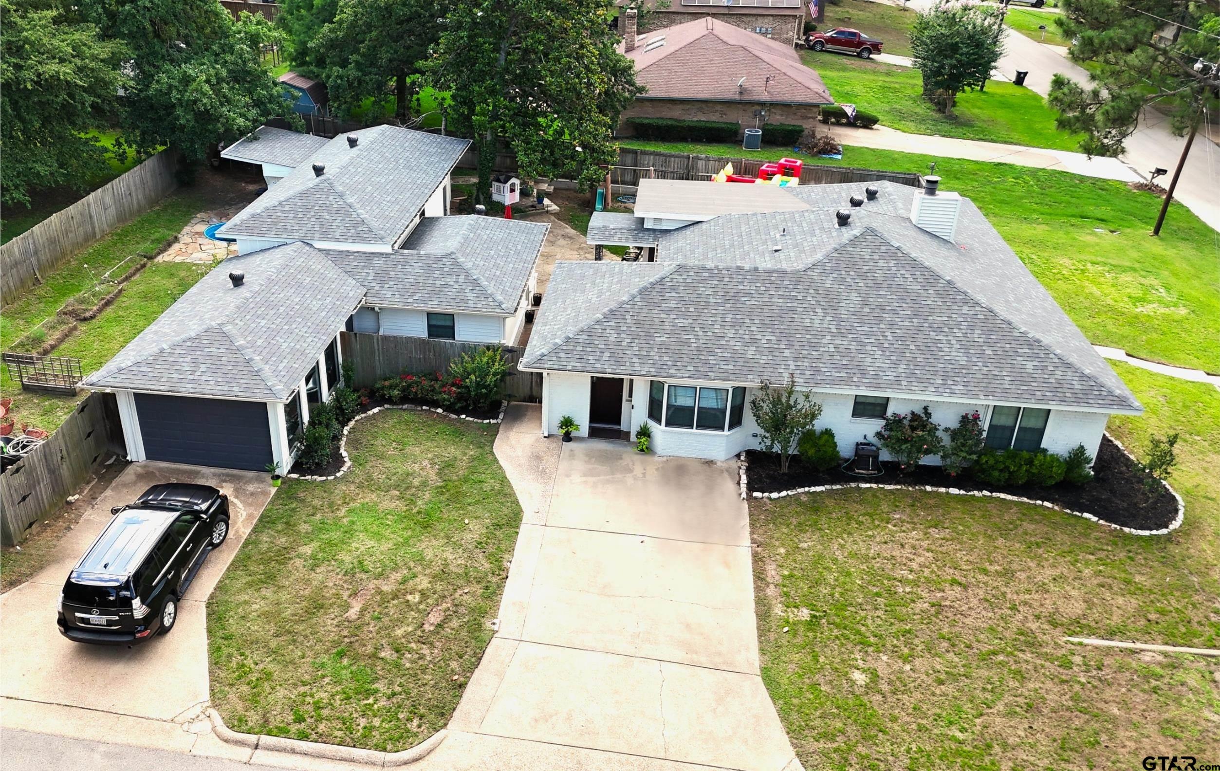
Welcome to living with space, flexibility, and functionality all in one! Situated on a corner lot, 19017 Pinedale Circle in Flint is a well-maintained 3-bedroom, 2-bath home offering approximately 2,046 square feet of comfortable living space with features that are hard to find. Inside, you’ll find two separate living areas, giving you plenty of room for entertaining, relaxing, or creating a dedicated game room, media space, or second family room. The spacious kitchen and dining combo offers abundant cabinetry, prep space, and a layout designed for everyday living and gathering with family and friends. Just off the primary suite is an enclosed heated and cooled flex space perfect for a home gym, playroom, nursery, hobby room, or private retreat. Need even more room to work or create? The detached heated and cooled office provides an ideal setup for remote work, a studio, or business space. One of the standout features of this property is the impressive detached 877 sqft heated and cooled garage/shop space currently being utilized for boat storage, a golf simulator, and woodworking area—offering endless possibilities for hobbies, storage, projects, or entertaining. All of this while still maintaining backyard space for kids, pets, gatherings, or outdoor enjoyment. If you’ve been searching for a property with versatile spaces, workshop potential, and room to truly spread out, this one is a must-see!
| 3 hours ago | Listing updated with changes from the MLS® | |
| 7 hours ago | Listing first seen on site |

The data relating to real estate for sale on this website comes in part from the Internet Data Exchange (IDX) of the Greater Tyler Association of REALTORS Multiple Listing Service. The IDX logo indicates listings of other real estate firms that are identified in the detailed listing information. The information being provided is for consumers' personal, non-commercial use and may not be used for any purpose other than to identify prospective properties consumers may be interested
Last checked - 2026-05-26 07:24 PM UTC