
2025 Stonegate Valley DrTyler, TX 75703
Due to the health concerns created by Coronavirus we are offering personal 1-1 online video walkthough tours where possible.
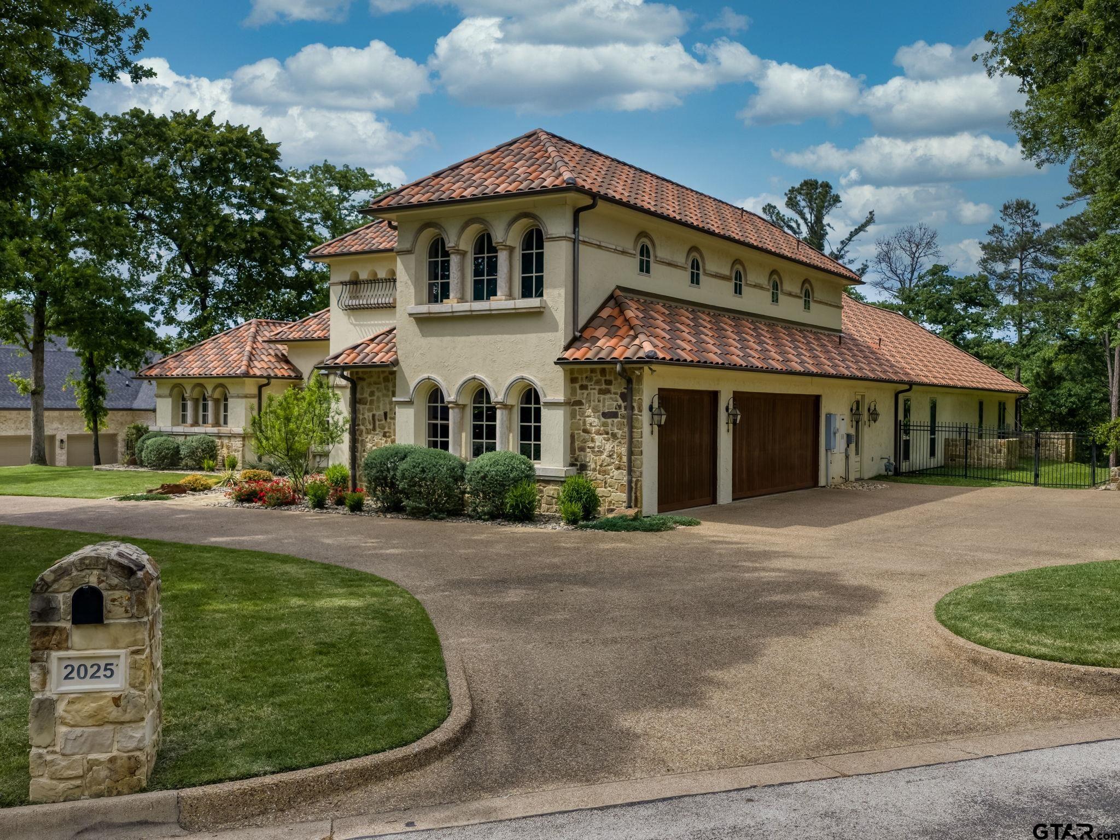
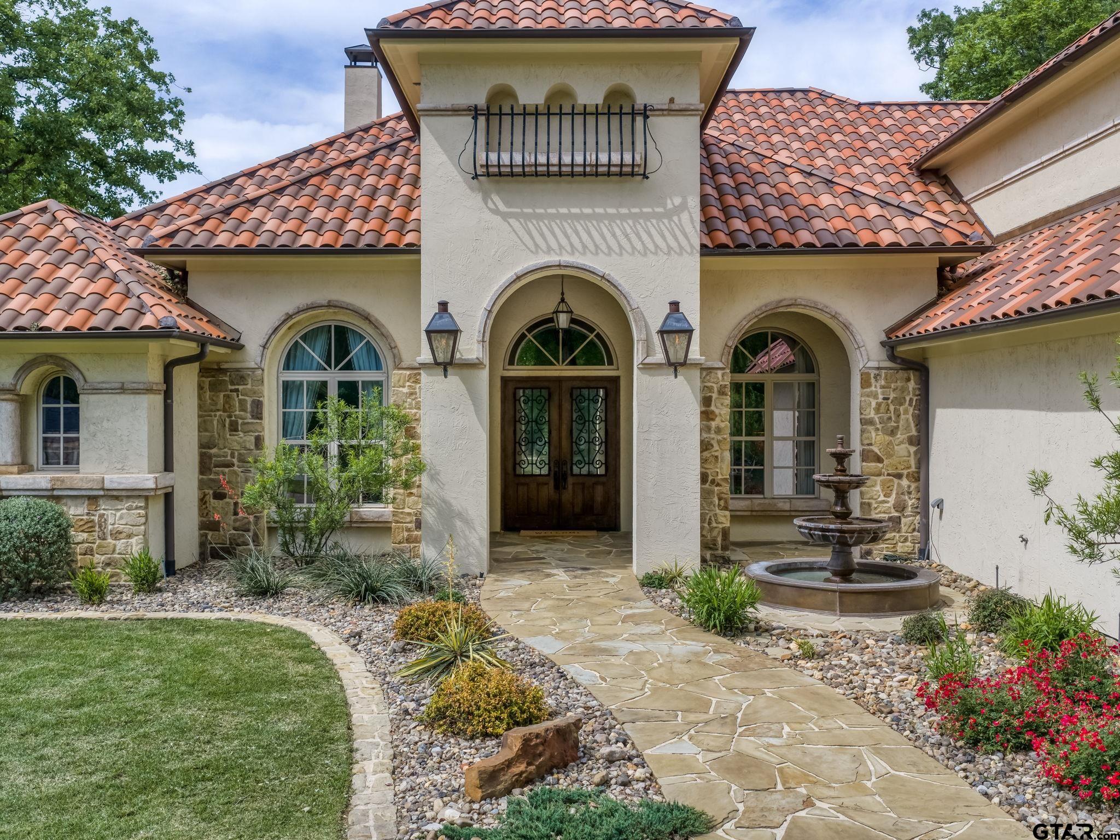
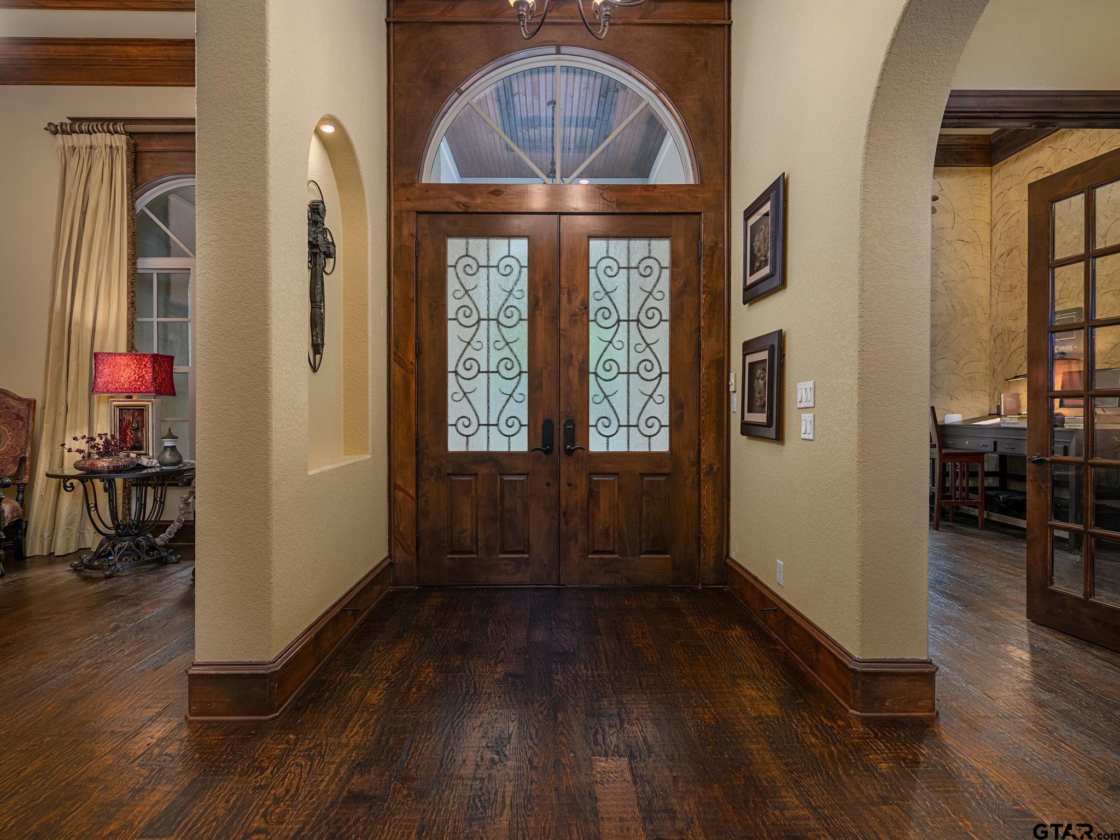
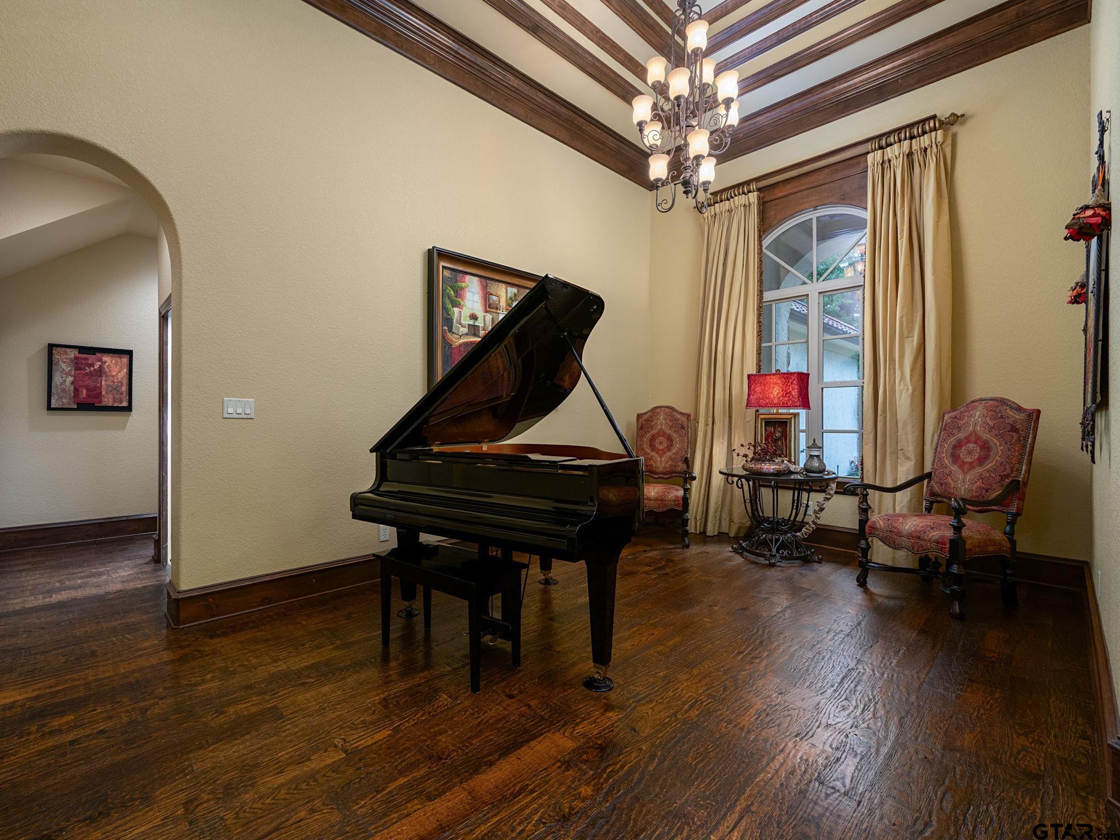
This Mediterranean-style estate offers a remarkable blend of timeless sophistication and modern luxury, exemplified in every corner of its sprawling architecture. From the moment you arrive, the stucco and stone exterior, lovely landscaping, and fountain at the front entrance set an elevated tone. Inside, high ceilings, stacks of crown moulding, alcove lighting, and walls of windows create a home that feels expansive, refined, and beautifully connected to its outdoor setting. This one-owner home was built by Trent Williams and designed for both impressive entertaining and comfortable everyday living. Hand scraped wood floors, large-format tile, and carpet add warmth and texture throughout, while natural light pours across the main spaces. The study makes a strong impression with its wood-coffered ceiling, offering a handsome, polished retreat for work or reading. The home features 4 bedrooms, 3 full baths and a half bath on the main level. The back section of the home has an oversized gameroom, bedroom, and bathroom that offers exceptional flexibility for guests or extended stays. Upstairs, the experience turns cinematic with a luxury home theater designed for your ultimate viewing experience. A convenient half bath, kitchenette and a wine room that is climate controlled to maintain a perfect 55 degrees complete the upstairs space. The outdoor living is every bit as compelling as the interior. A heated swimming pool and hot tub with color-changing lights bring a true resort feel to the backyard, while the stone firepit creates a natural gathering point after sunset. The covered outdoor kitchen is equipped with a gas grill and side burners for effortless entertaining. Surround sound extends throughout both the interior and exterior of the home, carrying the atmosphere from one space to the next. With its unique features, dramatic style, and thoughtful blend of luxury and livability, this is a home that leaves a lasting impression.
| a week ago | Listing updated with changes from the MLS® | |
| 3 weeks ago | Status changed to Pending | |
| 4 months ago | Listing first seen on site |

The data relating to real estate for sale on this website comes in part from the Internet Data Exchange (IDX) of the Greater Tyler Association of REALTORS Multiple Listing Service. The IDX logo indicates listings of other real estate firms that are identified in the detailed listing information. The information being provided is for consumers' personal, non-commercial use and may not be used for any purpose other than to identify prospective properties consumers may be interested
Last checked - 2026-08-11 01:45 AM UTC